(Home will be completed May 2026) With 2,723 square feet, this beautiful new construction home in Arbor Landing offers 4 bedrooms and 4 baths with a thoughtfully designed two-story layout. The open floor plan features a spacious living area, creating an ideal setup for both everyday living and entertaining. The kitchen is well-appointed with quartz countertops, a large pantry, and beautiful trim work throughout the home that adds a refined touch. The primary suite is located downstairs, along with an additional bedroom, while upstairs features two more bedrooms and a bonus office space, offering flexibility for work or additional living. Step outside to a covered outdoor area with a fireplace, perfect for relaxing or hosting year-round. Located in Arbor Landing, residents enjoy access to a community pool, clubhouse, walking trails, playground, and access to the Ross Barnett Reservoir. This home offers a blend of functional design, comfort, and lifestyle in one of Brandon's most desirable communities. (If wanted, builder will screen in patio with full price offer)
Closed
Price Unknown
1010 Crepe Myrtle Dr, Brandon, MS 39047
4beds
2,723sqft
Residential, Single Family Residence
Built in 2026
10,454 Square Feet Lot
$617,200 Zestimate®
$--/sqft
$3,150 Estimated rent
Home value
$617,200
$574,000 - $667,000
$3,150/mo
Zestimate® history
Owner options
List your home for rent
$3,150/mo
Rent Zestimate®
Find your next renter with Zillow Rental Manager. Plus, with online applications, you can quickly screen prospective tenants – for free.
$3,150/mo
Rent Zestimate®
Refinance and save
$900/mo
Est. payment
Refinancing to a lower rate could help reduce your monthly payments and save thousands over the life of the loan.
$900/mo
Est. payment
Explore your selling options
Work with a Zillow partner agent
Leverage their expertise and Zillow's premium Showcase listings to get your home seen by more buyers.
Get startedList with your own agent
Get your home in front of millions of buyers by listing it on Zillow.
Learn how to do itSell it yourself
Take full control of how buyers see your home on Zillow by listing For Sale by Owner (FSBO).
List your homeWhat's special
Zillow last checked:
Listing updated:
Listed by:
Sarah E Ingram 601-817-3619,
Weichert Realtors - Innovations
Bought with:
Todd Anderson, S50549
Charlotte Smith Real Estate
Source: MLS United,MLS#: 4137051
Facts & features
Interior
Bedrooms & bathrooms
- Bedrooms: 4
- Bathrooms: 4
- Full bathrooms: 4
Heating
- Central, Fireplace(s), Natural Gas
Cooling
- Central Air, Gas
Appliances
- Included: Built-In Gas Range, Dishwasher, Disposal, Double Oven, Instant Hot Water, Microwave, Range Hood, Stainless Steel Appliance(s), Tankless Water Heater
- Laundry: Electric Dryer Hookup, Inside, Laundry Room, Main Level, Sink, Washer Hookup
Features
- Eat-in Kitchen, Entrance Foyer, High Ceilings, Kitchen Island, Open Floorplan, Pantry, Primary Downstairs, Soaking Tub, Storage, Vaulted Ceiling(s), Walk-In Closet(s)
- Flooring: Hardwood
- Doors: Dead Bolt Lock(s)
- Windows: Insulated Windows, Shutters
- Has fireplace: Yes
- Fireplace features: Living Room, Ventless
Interior area
- Total structure area: 2,723
- Total interior livable area: 2,723 sqft
Property
Parking
- Total spaces: 3
- Parking features: Attached, Garage Faces Rear, Storage
- Attached garage spaces: 3
Features
- Levels: Two
- Stories: 2
- Patio & porch: Porch, Screened, Side Porch
- Exterior features: Lighting, Rain Gutters
- Fencing: None
Lot
- Size: 10,454 Square Feet
- Dimensions: 74 feet × 140 feet
- Features: Landscaped, Rectangular Lot, Sprinklers In Front, Sprinklers In Rear
Details
- Parcel number: H13p000007 01890
Construction
Type & style
- Home type: SingleFamily
- Property subtype: Residential, Single Family Residence
Materials
- Board & Batten Siding, Brick
- Foundation: Slab
- Roof: Architectural Shingles
Condition
- Under Construction
- New construction: Yes
- Year built: 2026
Utilities & green energy
- Sewer: Public Sewer
- Water: Public
- Utilities for property: Electricity Connected, Natural Gas Connected, Sewer Connected, Water Connected, Cat-5 Prewired, Underground Utilities
Community & HOA
Community
- Features: Clubhouse, Hiking/Walking Trails, Marina, Playground, Pool
- Security: Carbon Monoxide Detector(s), Security System, Smoke Detector(s)
- Subdivision: Arbor Landing
HOA
- Has HOA: Yes
- Services included: Accounting/Legal, Maintenance Grounds, Management
- HOA fee: $900 annually
- Second HOA fee: $565 annually
Location
- Region: Brandon
Financial & listing details
- Annual tax amount: $936
- Date on market: 5/11/2026
- Electric utility on property: Yes
Price history
| Date | Event | Price |
|---|---|---|
| 7/10/2026 | Sold | -- |
Source: MLS United #4137051 Report a problem | ||
| 6/4/2026 | Pending sale | $619,500$228/sqft |
Source: MLS United #4137051 Report a problem | ||
| 5/11/2026 | Listed for sale | $619,500$228/sqft |
Source: MLS United #4137051 Report a problem | ||
Public tax history
Tax history is unavailable.
Neighborhood: 39047
Nearby homes
- $--0.27 acresLOT 149 Crepe Myrtle Dr LOT 149, Brandon, MS 39047Off Market
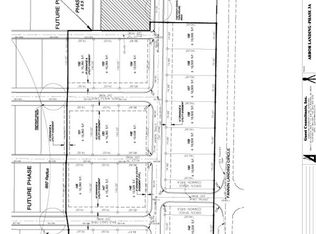
- $--10,454 sqftLOT 159 Arbor Trails LOT 159, Brandon, MS 39047Off Market
- $--4 bd3 ba2.4k sqft1008 Crepe Myrtle Dr, Brandon, MS 39047Sold

- $--4 bd3 ba2.8k sqft1017 Crepe Myrtle Dr, Brandon, MS 39047Sold

- $494,9803 bd3 ba2.2k sqft1020 Crepe Myrtle Dr, Brandon, MS 39047New Construction
- $--10,454 sqftLOT 157 Arbor Trails LOT 157, Brandon, MS 39047Off Market
- $--10,454 sqftLOT 155 Arbor Trails LOT 155, Brandon, MS 39047Off Market
- $--0.27 acresLOT 148 Bald Eagle Dr LOT 148, Brandon, MS 39047Off Market
Nearby schools
GreatSchools rating
- 9/10Northshore Elementary SchoolGrades: PK-5Distance: 3.1 mi
- 7/10Northwest Rankin Middle SchoolGrades: 6-8Distance: 4.5 mi
- 8/10Northwest Rankin High SchoolGrades: 9-12Distance: 4.5 mi
Schools provided by the listing agent
- Elementary: Northshore
- Middle: Northwest Rankin Middle
- High: Northwest Rankin
Source: MLS United. This data may not be complete. We recommend contacting the local school district to confirm school assignments for this home.
- Mississippi
- Rankin County
- Brandon
- 39047
- 1010 Crepe Myrtle Dr
