TO BE BUILT in Arbor Landing! Get in early and make it your own with the opportunity to select finishes as construction progresses. This planned single-story home offers 4 bedrooms, 3 full bathrooms, a dedicated office, and a rear-entry 3-car garage. The open kitchen and living area will feature a spacious island, a walk-in pantry with its own sink, and a vaulted living room with a gas fireplace. A separate dining area with a hip-vault ceiling and a nearby wet bar provide inviting spaces for gathering and entertaining. The primary suite is designed with two walk-in closets, separate vanities, a 6-foot tub, and a zero-entry shower. A secondary bedroom with a private bathroom and walk-in closet offers added privacy for guests. Thoughtful details include a built-in office desk, cubbies near the garage entrance, a laundry room with a sink, and a separate garage storage room. A welcoming front porch and a large vaulted side porch offer plenty of room to enjoy the outdoors. Now is the time to explore your options and put your personal touch on this new construction home! Available finish selections depend on construction timing and builder allowances. Features, dimensions, and specifications are subject to change.
Active
$624,000
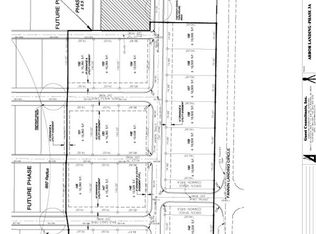
1012 Crepe Myrtle Dr, Brandon, MS 39047
4beds
2,704sqft
Residential, Single Family Residence
Built in 2027
10,018 Square Feet Lot
$-- Zestimate®
$231/sqft
$122/mo HOA
What's special
- 1 day
- 9
- 0
Zillow last checked:
Listing updated:
Listed by:
Sarah E Ingram 601-817-3619,
Weichert Realtors - Innovations 601-824-1140
Source: MLS United,MLS#: 4165518
Facts & features
Interior
Bedrooms & bathrooms
- Bedrooms: 4
- Bathrooms: 3
- Full bathrooms: 3
Heating
- Central, Fireplace(s)
Cooling
- Ceiling Fan(s), Central Air
Appliances
- Included: Dishwasher, Disposal, Gas Cooktop, Microwave, Range Hood, Stainless Steel Appliance(s)
- Laundry: Laundry Room, Sink
Features
- Ceiling Fan(s), Eat-in Kitchen, High Ceilings, His and Hers Closets, Kitchen Island, Pantry, Soaking Tub, Double Vanity
- Flooring: Hardwood
- Doors: French Doors
- Has fireplace: Yes
- Fireplace features: Gas Log, Outside
Interior area
- Total structure area: 2,704
- Total interior livable area: 2,704 sqft
Property
Parking
- Total spaces: 3
- Parking features: Garage Faces Rear, Paved
- Garage spaces: 3
Features
- Levels: One
- Stories: 1
- Exterior features: Outdoor Kitchen
- Fencing: None
- On waterfront: Yes
- Waterfront features: Reservoir
Lot
- Size: 10,018 Square Feet
Details
- Parcel number: H13p000007 01880
Construction
Type & style
- Home type: SingleFamily
- Property subtype: Residential, Single Family Residence
Materials
- Board & Batten Siding, Brick
- Foundation: Slab
- Roof: Architectural Shingles
Condition
- To Be Built
- New construction: Yes
- Year built: 2027
Utilities & green energy
- Sewer: Public Sewer
- Water: Public
- Utilities for property: Cable Available, Electricity Connected, Natural Gas Available, Sewer Connected, Water Connected
Community & HOA
Community
- Features: Clubhouse, Marina, Park
- Subdivision: Arbor Landing
HOA
- Has HOA: Yes
- Services included: Maintenance Grounds
- HOA fee: $900 annually
- Second HOA fee: $565 annually
Location
- Region: Brandon
Financial & listing details
- Price per square foot: $231/sqft
- Annual tax amount: $1
- Date on market: 10/15/2026
- Electric utility on property: Yes
Estimated market value
Not available
Estimated sales range
Not available
Not available
Price history
| Date | Event | Price |
|---|---|---|
| 10/15/2026 | Listed for sale | $624,000$231/sqft |
Source: MLS United #4165518 Report a problem | ||
Public tax history
Tax history is unavailable.
Monthly payment
Est. payment
Payment breakdown
Explore the cost of this home by adjusting the details. Changes won't be saved.Climate risks
Neighborhood: 39047
Nearby schools
Schools provided by the listing agent
- Elementary: Northshore
- Middle: Northwest Rankin Middle
- High: Northwest Rankin
Source: MLS United. This data may not be complete. We recommend contacting the local school district to confirm school assignments for this home.

Similar homes
- $629,5004 bd4 ba2.7k sqft1006 Crepe Myrtle Dr, Brandon, MS 39047New Construction
 MLS ID #4165517, Sarah E Ingram, Weichert Realtors - Innovations. MLS United
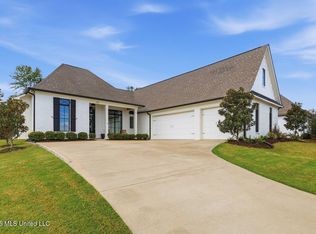
 - $584,0005 bd4 ba3.2k sqft246 Arbor Trl, Brandon, MS 39047For Sale
 MLS ID #4164445, Tinsley Mitchell, Taylor Realty Group, LLC. MLS United
 - $638,4704 bd4 ba2.7k sqft917 Bald Eagle Dr, Brandon, MS 39047New Construction
 MLS ID #4158189, Katie Warren, Buck Commander. MLS United
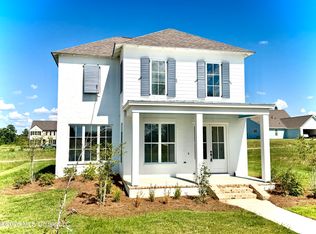
 - $569,8904 bd4 ba2.5k sqft910 Bald Eagle Dr, Brandon, MS 39047New Construction
 MLS ID #4123666, Katie Warren, Buck Commander. MLS United
