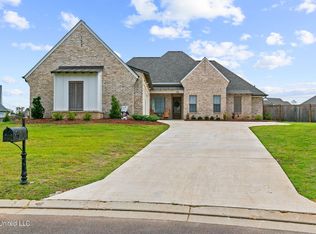
Four bedrooms, three full baths, heart pine floors, and a covered back porch that looks out at trees instead of someone else's patio. 252 Reservoir Way sits on a cul-de-sac in Northshore Landing with about 2,298 square feet of living space. The first thing you notice when you step inside the foyer is the brick archway leading into the main living area. Heart pine floors run throughout the home, with ceramic tile in the laundry room and bathrooms. A brick fireplace with gas logs anchors the living room. The kitchen features quartz countertops, stainless steel appliances and a gas cooktop, plus an island with extra seating. Around the corner there is a walk in pantry and just off the kitchen is a large dining space. The split plan puts the primary suite on its own side of the house, with the three other bedrooms and two more full baths on the other side. You'll love the primary closet. It's extra large and connects straight to the laundry room. Out back, the covered porch faces a wooded view with no rear neighbors. The two-car garage has great built-in storage. Nothing is over 5 years old in this home and the roof was replaced because of hail damage just 3 yrs ago. Northshore Landing offers a community pool, covered picnic area, playground and basketball court. The home is zoned for Northwest Rankin schools, and the Reservoir, a boat landing and a walking trail are all less than five minutes away.
Active
$430,000
252 Reservoir Way, Brandon, MS 39047
4beds
2,298sqft
Residential, Single Family Residence
Built in 2021
0.35 Acres Lot
$429,200 Zestimate®
$187/sqft
$54/mo HOA
What's special
Four bedroomsHeart pine floorsIsland with extra seatingWalk in pantryGas cooktopStainless steel appliancesLarge dining space
- 8 days
- 680
- 55
Likely to sell faster than
Zillow last checked:
Listing updated:
Listed by:
April Smith 601-259-8485,
Southern Homes Real Estate 601-438-4663
Source: MLS United,MLS#: 4163597
Facts & features
Interior
Bedrooms & bathrooms
- Bedrooms: 4
- Bathrooms: 3
- Full bathrooms: 3
Heating
- Central, Fireplace(s)
Cooling
- Ceiling Fan(s), Central Air
Appliances
- Included: Gas Cooktop, Microwave, Oven, Refrigerator, Stainless Steel Appliance(s), Tankless Water Heater
- Laundry: Laundry Room
Features
- Ceiling Fan(s), Crown Molding, Double Vanity, Entrance Foyer, High Ceilings, High Speed Internet, Kitchen Island, Open Floorplan, Pantry, Recessed Lighting, Tray Ceiling(s), Walk-In Closet(s), Soaking Tub
- Flooring: Ceramic Tile, Wood
- Windows: Insulated Windows
- Has fireplace: Yes
- Fireplace features: Gas Log
Interior area
- Total structure area: 2,298
- Total interior livable area: 2,298 sqft
Property
Parking
- Total spaces: 2
- Parking features: Garage
- Garage spaces: 2
Features
- Levels: One
- Stories: 1
- Patio & porch: Front Porch, Rear Porch
Lot
- Size: 0.35 Acres
- Features: Cul-De-Sac
Details
- Parcel number: H1300005101360
Construction
Type & style
- Home type: SingleFamily
- Property subtype: Residential, Single Family Residence
Materials
- Brick
- Foundation: Slab
- Roof: Architectural Shingles
Condition
- Move In Ready
- New construction: No
- Year built: 2021
Utilities & green energy
- Sewer: Public Sewer
- Water: Public
- Utilities for property: Cable Available, Electricity Connected, Natural Gas Connected, Phone Available, Sewer Connected, Water Connected
Community & HOA
Community
- Features: Playground, Pool
- Security: Smoke Detector(s)
- Subdivision: Northshore Landing
HOA
- Has HOA: Yes
- Services included: Accounting/Legal, Maintenance Grounds, Management
- HOA fee: $650 annually
Location
- Region: Brandon
Financial & listing details
- Price per square foot: $187/sqft
- Tax assessed value: $356,290
- Annual tax amount: $3,745
- Date on market: 9/25/2026
- Electric utility on property: Yes
Estimated market value
$429,200
$408,000 - $451,000
$2,722/mo
Price history
| Date | Event | Price |
|---|---|---|
| 9/25/2026 | Listed for sale | $430,000+3.6%$187/sqft |
Source: MLS United #4163597 Report a problem | ||
| 3/15/2022 | Sold | -- |
Source: MLS United #1343822 Report a problem | ||
| 1/29/2022 | Pending sale | $415,000$181/sqft |
Source: MLS United #1343822 Report a problem | ||
| 1/27/2022 | Listed for sale | $415,000$181/sqft |
Source: MLS United #1343822 Report a problem | ||
| 12/9/2021 | Pending sale | $415,000$181/sqft |
Source: MLS United #1343822 Report a problem | ||
| 10/2/2021 | Listed for sale | $415,000$181/sqft |
Source: MLS United #1343822 Report a problem | ||
Public tax history
| Year | Property taxes | Tax assessment |
|---|---|---|
| 2025 | $3,745 +6% | $35,629 +0.1% |
| 2024 | $3,533 -28.4% | $35,588 -22.3% |
| 2023 | $4,932 +932.1% | $45,797 +917.7% |
| 2022 | $478 | $4,500 |
Find assessor info on the county website
Monthly payment
Est. payment
Payment breakdown
Explore the cost of this home by adjusting the details. Changes won't be saved.Climate risks
Neighborhood: 39047
Nearby schools
Schools provided by the listing agent
- Elementary: Northshore
- Middle: Northwest Rankin Middle
- High: Northwest Rankin
Source: MLS United. This data may not be complete. We recommend contacting the local school district to confirm school assignments for this home.

Similar homes
- $430,0004 bd3 ba2.2k sqft359 Emerald Way, Brandon, MS 39047For Sale
 MLS ID #4163533, Iving E Aguilar, Roby Realty. MLS United
 - $398,0004 bd3 ba2.4k sqft436 Ridge Cir, Brandon, MS 39047For Sale
 MLS ID #4163737, Brooke Witcher, Turn Key Properties, LLC. MLS United
 - $--3 bd2 ba1.6k sqft909 Bent Willow Cmns, Brandon, MS 39047AuctionAuction.com 2
- $--3 bd3 ba2.2k sqft600 Bay Park Dr, Brandon, MS 39047AuctionXome
