Welcome home to 359 Emerald Way, where comfort, space, and versatility come together! This beautiful home now offers 4 bedrooms and 3 full bathrooms, giving you even more room to spread out and make it your own. The owners have completed the upstairs bonus room, creating a spacious fourth bedroom with its own private full bathroom, perfect for guests, a teen suite, home office, or additional living space. With a functional layout and plenty of room for everyday living and entertaining, this home is ready for its next owner. Don't miss your opportunity to see it for yourself. Call your favorite REALTOR® today and schedule your private showing!
Active
$430,000
359 Emerald Way, Brandon, MS 39047
4beds
2,249sqft
Residential, Single Family Residence
Built in 2017
6,534 Square Feet Lot
$423,200 Zestimate®
$191/sqft
$31/mo HOA
What's special
Upstairs bonus roomFunctional layout
- 12 days
- 373
- 11
Zillow last checked:
Listing updated:
Listed by:
Iving E Aguilar 601-287-2715,
Roby Realty 769-297-8897,
Tabitha White 601-530-4456
Source: MLS United,MLS#: 4163533
Facts & features
Interior
Bedrooms & bathrooms
- Bedrooms: 4
- Bathrooms: 3
- Full bathrooms: 3
Heating
- Central
Cooling
- Central Air
Appliances
- Included: Dishwasher, Refrigerator, Trash Compactor
- Laundry: Laundry Room
Features
- Double Vanity, Granite Counters, High Ceilings, Pantry, Walk-In Closet(s), Kitchen Island
- Flooring: Carpet, Laminate, Wood
- Has fireplace: Yes
- Fireplace features: Gas Log, Living Room
Interior area
- Total structure area: 2,249
- Total interior livable area: 2,249 sqft
Video & virtual tour
Property
Parking
- Total spaces: 2
- Parking features: Garage
- Garage spaces: 2
Features
- Levels: One and One Half
- Stories: 1
- Exterior features: Private Yard
- Fencing: Back Yard,Wood
Lot
- Size: 6,534 Square Feet
Details
- Parcel number: H11j00000402350
Construction
Type & style
- Home type: SingleFamily
- Property subtype: Residential, Single Family Residence
Materials
- Brick
- Foundation: Slab
- Roof: Architectural Shingles
Condition
- Move In Ready
- New construction: No
- Year built: 2017
Utilities & green energy
- Sewer: Public Sewer
- Water: Public
- Utilities for property: Cable Available, Electricity Connected, Water Connected
Community & HOA
Community
- Subdivision: Gardens Of Manship
HOA
- Has HOA: Yes
- Services included: Maintenance Grounds
- HOA fee: $188 semi-annually
Location
- Region: Brandon
Financial & listing details
- Price per square foot: $191/sqft
- Tax assessed value: $269,710
- Annual tax amount: $3,545
- Date on market: 9/24/2026
- Electric utility on property: Yes
Estimated market value
$423,200
$402,000 - $444,000
$2,559/mo
Price history
| Date | Event | Price |
|---|---|---|
| 9/24/2026 | Listed for sale | $430,000$191/sqft |
Source: MLS United #4163533 Report a problem | ||
| 6/29/2018 | Sold | -- |
Source: MLS United #1301142 Report a problem | ||
Public tax history
| Year | Property taxes | Tax assessment |
|---|---|---|
| 2025 | $3,545 +3.9% | $26,971 |
| 2024 | $3,412 +9.2% | $26,971 +11.8% |
| 2023 | $3,126 +1.2% | $24,115 |
| 2022 | $3,090 -1.6% | $24,115 |
| 2021 | $3,140 -0.8% | $24,115 +12.5% |
| 2020 | $3,165 +181.2% | $21,427 |
| 2019 | $1,125 -61% | $21,427 +308.1% |
| 2018 | $2,888 +253.4% | $5,250 +100% |
| 2017 | $817 | $2,625 |
Find assessor info on the county website
Monthly payment
Est. payment
Payment breakdown
Explore the cost of this home by adjusting the details. Changes won't be saved.Climate risks
Neighborhood: 39047
Nearby schools
Schools provided by the listing agent
- Elementary: Highland Bluff Elm
- Middle: Northwest Rankin
- High: Northwest Rankin
Source: MLS United. This data may not be complete. We recommend contacting the local school district to confirm school assignments for this home.

Similar homes
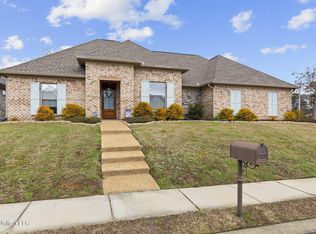
- $387,0004 bd3 ba2k sqft120 Emerald Dr, Brandon, MS 39047For Sale
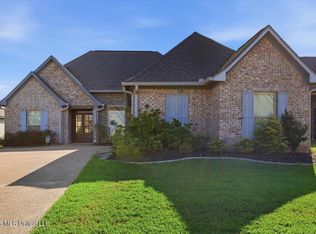 MLS ID #4162304, Rivers Mounger, Nix-Tann & Associates, Inc.. MLS United
 - $398,0004 bd3 ba2.2k sqft602 Emerald Ct, Brandon, MS 39047For Sale
 MLS ID #4154015, Anne Chen, Anne's Realty LLC. MLS United
 - $369,9004 bd3 ba2.5k sqft515 Turtle Ln, Brandon, MS 39047For Sale
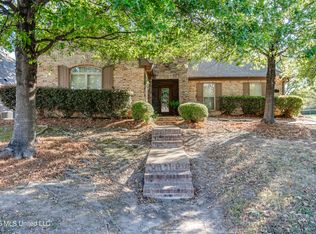 MLS ID #4163690, Victoria Prowant, Southern Homes Real Estate. MLS United
 - $469,0004 bd3 ba2.7k sqft103 Deer Holw, Brandon, MS 39047For Sale
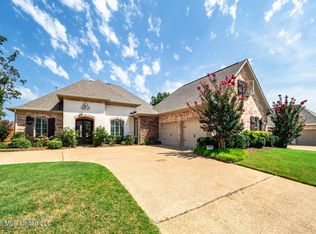 MLS ID #4160334, David Moncrief, Clapton Realty Company. MLS United
