Move right into this beautifully remodeled 4 bedroom, 3 bath home, situated on two lots. Featuring new flooring and countertops throughout, along with fresh interior and exterior paint, this home is ready for you to enjoy.
The spacious family room offers a gas log fireplace, built-in cabinetry, and a wet bar-- perfect for relaxing or entertaining. An additional flex room provides space for a home office or playroom. The oversized primary suite features a double vanity, a separate makeup vanity and separate walk-in closets.
With over half an acre, there's plenty of room to play, garden, or enjoy the outdoors. Optional neighborhood membership provides access to a pool, clubhouse, and tennis courts. Conveniently located near schools, shopping, medical facilities, entertainment, and the Reservoir!
Active
$399,900
103 Michael Cv, Brandon, MS 39047
4beds
2,751sqft
Residential, Single Family Residence
Built in 1979
0.6 Acres Lot
$389,200 Zestimate®
$145/sqft
$4/mo HOA
What's special
Additional flex roomOver half an acreGas log fireplaceSpacious family roomBuilt-in cabinetryWet barOversized primary suite
- 17 days
- 575
- 65
Zillow last checked:
Listing updated:
Listed by:
Vicki Freeze 601-506-4989,
Crye-Leike 601-939-5160
Source: MLS United,MLS#: 4167284
Facts & features
Interior
Bedrooms & bathrooms
- Bedrooms: 4
- Bathrooms: 3
- Full bathrooms: 3
Heating
- Central
Cooling
- Central Air
Appliances
- Included: Dishwasher, Disposal, Electric Range, Microwave
- Laundry: Laundry Room
Features
- Ceiling Fan(s), Double Vanity, Granite Counters, His and Hers Closets, Walk-In Closet(s)
- Flooring: Vinyl
- Has fireplace: Yes
- Fireplace features: Gas Log
Interior area
- Total structure area: 2,751
- Total interior livable area: 2,751 sqft
Video & virtual tour
Property
Parking
- Total spaces: 2
- Parking features: Attached, Garage Door Opener, Concrete
- Attached garage spaces: 2
Features
- Levels: Two
- Stories: 2
- Patio & porch: Patio, Porch
- Exterior features: Rain Gutters
Lot
- Size: 0.6 Acres
- Features: Cul-De-Sac, Level
Details
- Parcel number: H11p00000801760
Construction
Type & style
- Home type: SingleFamily
- Architectural style: Traditional
- Property subtype: Residential, Single Family Residence
Materials
- Brick, Cedar
- Foundation: Slab
- Roof: Architectural Shingles
Condition
- Move In Ready
- New construction: No
- Year built: 1979
Utilities & green energy
- Sewer: Public Sewer
- Water: Public
- Utilities for property: Electricity Connected, Natural Gas Available, Sewer Connected, Water Connected
Community & HOA
Community
- Security: Smoke Detector(s)
- Subdivision: Mill Creek
HOA
- Has HOA: Yes
- Services included: Other
- HOA fee: $50 annually
Location
- Region: Brandon
Financial & listing details
- Price per square foot: $145/sqft
- Tax assessed value: $223,550
- Annual tax amount: $2,919
- Date on market: 11/3/2026
- Electric utility on property: Yes
Estimated market value
$389,200
$370,000 - $409,000
$2,919/mo
Price history
| Date | Event | Price |
|---|---|---|
| 11/3/2026 | Listed for sale | $399,900$145/sqft |
Source: MLS United #4167284 Report a problem | ||
Public tax history
| Year | Property taxes | Tax assessment |
|---|---|---|
| 2025 | $2,238 +6.2% | $22,355 |
| 2024 | $2,108 +22.1% | $22,355 +18.9% |
| 2023 | $1,726 +1.7% | $18,807 |
| 2022 | $1,697 | $18,807 |
| 2021 | $1,697 | $18,807 +11.4% |
| 2020 | $1,697 +12.8% | $16,875 |
| 2019 | $1,505 -2.2% | $16,875 |
| 2018 | $1,539 +2.2% | $16,875 |
| 2017 | $1,505 | $16,875 +3.6% |
| 2016 | $1,505 +10.5% | $16,296 |
| 2015 | $1,362 | $16,296 |
| 2014 | $1,362 +2.6% | $16,296 |
| 2013 | $1,327 -18.4% | $16,296 |
| 2012 | $1,627 +3.9% | $16,296 |
| 2011 | $1,566 +24.4% | $16,296 +0.4% |
| 2010 | $1,259 | $16,226 |
| 2009 | $1,259 +0.7% | $16,226 |
| 2008 | $1,251 +31.4% | $16,226 |
| 2007 | $952 -0.2% | -- |
| 2006 | $953 -0.9% | -- |
| 2005 | $962 +1.3% | -- |
| 2004 | $949 +1% | -- |
| 2003 | $940 +2.3% | -- |
| 2002 | $918 | -- |
| 2001 | -- | $11,148 -90% |
| 2000 | $722 | $111,480 |
Find assessor info on the county website
Monthly payment
Est. payment
Payment breakdown
Explore the cost of this home by adjusting the details. Changes won't be saved.Climate risks
Neighborhood: 39047
Nearby schools
Schools provided by the listing agent
- Elementary: Highland Bluff Elm
- Middle: Northwest Rankin Middle
- High: Northwest Rankin
Source: MLS United. This data may not be complete. We recommend contacting the local school district to confirm school assignments for this home.
Similar homes
- $--4 bd-- ba1.7k sqft231 Magnolia Trl, Brandon, MS 39047Auction
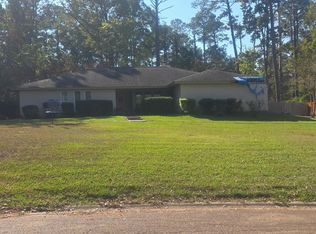 Auction.com 2
- $395,0004 bd3 ba2.4k sqft210 Apple Blossom Cir, Brandon, MS 39047For Sale
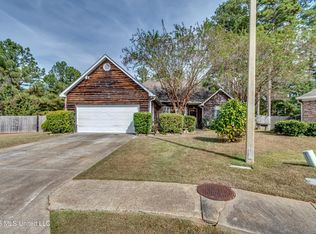 MLS ID #4166935, Ann Tolbert, Southern Homes Real Estate. MLS United
- $325,0003 bd2 ba1.4k sqft6450 Manship Rd, Brandon, MS 39047For Sale
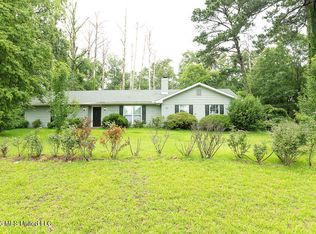 MLS ID #4168530, Brian M Gossett, Berkshire Hathaway Home Servs., Panoramic Properties. MLS United
- $--3 bd3 ba2.1k sqft203 Willow Crest Cv, Brandon, MS 39047Auction
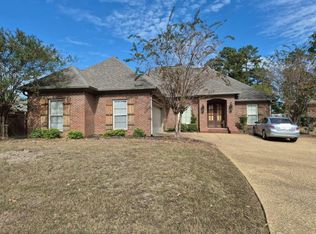 Auction.com 2
