This split plan, 4 bedroom, 2 and one half bathroom home is move in ready. The entire house was just freshly painted...walls, molding, ceilings, and the cabinets! The living room has beautiful hardwood flooring with a fireplace and opens to the back porch with a huge fenced in back yard. From the two car garage, there is a half bathroom and a laundry room. The laundry room has a large linen closet/pantry upon entrance. The laundry room has a sink, countertop, hanging space for clothes, cabinets for storage, and a broom closet. The large primary bedroom has an ensuite including a huge closet with two built in dressers, built in shelves, and tons of hanging space. It also has two vanities with a whirlpool tub, separate shower and a water closet. New carpet was just installed in all of the bedrooms. The three sizable bedrooms on the guest side of the home all have new carpet and fresh paint as well. One of the guest bedrooms has a built in desk/vanity area. The guest bathroom has a deep linen closet in it that is perfect for storing bathroom essentials. Call your realtor to view this amazing property today!
Active
$409,900
605 Calistoga Dr, Brandon, MS 39047
4beds
2,325sqft
Residential, Single Family Residence
Built in 2007
0.31 Acres Lot
$402,800 Zestimate®
$176/sqft
$46/mo HOA
What's special
Separate showerTwo car garageSplit planWater closetWhirlpool tubBeautiful hardwood flooring
- 14 days
- 295
- 12
Zillow last checked:
Listing updated:
Listed by:
Heather Smith 601-750-0914,
Turn Key Properties, LLC 601-427-5088
Source: MLS United,MLS#: 4163269
Facts & features
Interior
Bedrooms & bathrooms
- Bedrooms: 4
- Bathrooms: 3
- Full bathrooms: 2
- 1/2 bathrooms: 1
Heating
- Central, Natural Gas
Cooling
- Ceiling Fan(s), Central Air, Electric
Appliances
- Included: Cooktop, Dishwasher, Disposal, Exhaust Fan, Gas Cooktop, Gas Water Heater, Microwave, Oven, Water Heater
- Laundry: Electric Dryer Hookup, Laundry Room, Sink
Features
- Ceiling Fan(s), Double Vanity, Eat-in Kitchen, Entrance Foyer, High Ceilings, Pantry, Storage, Walk-In Closet(s), Granite Counters
- Flooring: Carpet, Ceramic Tile, Concrete
- Doors: Dead Bolt Lock(s), Insulated
- Windows: Blinds, Insulated Windows
- Has fireplace: Yes
- Fireplace features: Gas Log, Living Room
Interior area
- Total structure area: 2,325
- Total interior livable area: 2,325 sqft
Video & virtual tour
Property
Parking
- Total spaces: 2
- Parking features: Attached, Garage Door Opener, Garage Faces Front, Concrete
- Attached garage spaces: 2
Features
- Levels: One
- Stories: 1
- Patio & porch: Patio
- Exterior features: Rain Gutters
- Fencing: Back Yard,Wood
- Waterfront features: None
Lot
- Size: 0.31 Acres
- Features: Subdivided
Details
- Parcel number: I11f00000400490
Construction
Type & style
- Home type: SingleFamily
- Property subtype: Residential, Single Family Residence
Materials
- Brick, Wood Siding
- Foundation: Concrete Perimeter, Slab
- Roof: Architectural Shingles
Condition
- Move In Ready
- New construction: No
- Year built: 2007
Utilities & green energy
- Sewer: Public Sewer
- Water: Public
- Utilities for property: Electricity Connected, Natural Gas Connected, Sewer Connected, Water Connected, Natural Gas in Kitchen
Community & HOA
Community
- Features: Sidewalks, Street Lights
- Security: Security System, Smoke Detector(s)
- Subdivision: Vintners Crossing
HOA
- Has HOA: Yes
- Services included: Maintenance Grounds
- HOA fee: $275 semi-annually
Location
- Region: Brandon
Financial & listing details
- Price per square foot: $176/sqft
- Tax assessed value: $299,770
- Annual tax amount: $4,611
- Date on market: 9/23/2026
- Electric utility on property: Yes
Estimated market value
$402,800
$383,000 - $423,000
$2,658/mo
Price history
| Date | Event | Price |
|---|---|---|
| 9/23/2026 | Listed for sale | $409,900+64%$176/sqft |
Source: MLS United #4163269 Report a problem | ||
| 9/17/2018 | Listing removed | $249,900$107/sqft |
Source: UList Realty #302995 Report a problem | ||
| 7/8/2018 | Listed for sale | $249,900-2.3%$107/sqft |
Source: UList Realty #302995 Report a problem | ||
| 5/8/2018 | Listing removed | $255,900$110/sqft |
Source: UList Realty #302995 Report a problem | ||
| 11/7/2017 | Listed for sale | $255,900$110/sqft |
Source: UList Realty #302995 Report a problem | ||
Public tax history
| Year | Property taxes | Tax assessment |
|---|---|---|
| 2025 | $4,611 +7.2% | $44,966 +5.3% |
| 2024 | $4,302 +3% | $42,716 +0.9% |
| 2023 | $4,177 +1.5% | $42,324 |
| 2022 | $4,114 | $42,324 |
| 2021 | $4,114 | $42,324 +12.3% |
| 2020 | $4,114 +11.4% | $37,685 |
| 2019 | $3,692 -2% | $37,685 |
| 2018 | $3,767 +2% | $37,685 |
| 2017 | $3,692 | $37,685 +2.3% |
| 2016 | $3,692 +7.9% | $36,821 |
| 2015 | $3,423 +2.3% | $36,821 |
| 2014 | $3,345 | $36,821 |
| 2013 | $3,345 | $36,821 |
| 2012 | $3,345 +4.3% | $36,821 |
| 2011 | $3,207 +0.2% | $36,821 +0.2% |
| 2010 | $3,199 | $36,735 |
| 2009 | $3,199 +447.6% | $36,735 +444.2% |
| 2008 | $584 -3.3% | $6,750 |
| 2007 | $604 -0.1% | -- |
| 2006 | $605 | -- |
Find assessor info on the county website
Monthly payment
Est. payment
Payment breakdown
Explore the cost of this home by adjusting the details. Changes won't be saved.Climate risks
Neighborhood: 39047
Nearby schools
Schools provided by the listing agent
- Elementary: Northwest Elementary School
- Middle: Northwest Rankin Middle
- High: Northwest Rankin
Source: MLS United. This data may not be complete. We recommend contacting the local school district to confirm school assignments for this home.
Similar homes
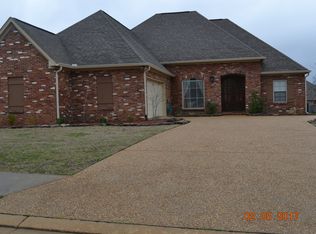
- $414,0004 bd3 ba2.3k sqft110 Willow Crest Cir, Brandon, MS 39047For Sale
 MLS ID #4147209, Rod Crosby, Susan Burton Real Estate, LLC. MLS United
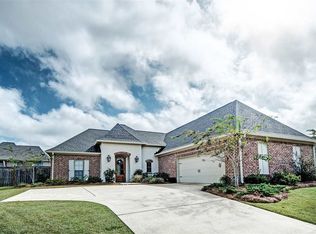
 - $398,0004 bd3 ba2.4k sqft436 Ridge Cir, Brandon, MS 39047For Sale
 MLS ID #4163737, Brooke Witcher, Turn Key Properties, LLC. MLS United
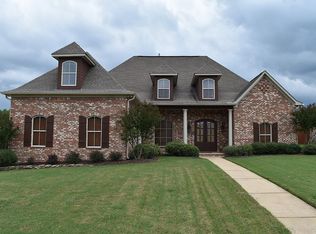
 - $305,0003 bd2 ba1.9k sqft405 Ashford Pl, Brandon, MS 39047For Sale
 MLS ID #4164144, Leslie P Ratcliff, Ratcliff Realty Group LLC. MLS United
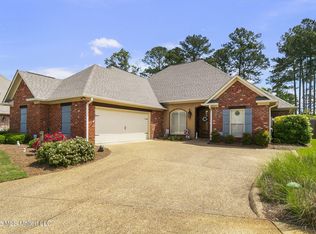
 - $389,9004 bd3 ba2.3k sqft346 Woodlands Dr, Brandon, MS 39047For Sale
 MLS ID #4156994, Brad M Burleson, UList Realty. MLS United
