Welcome to Arbor Landing! The seller's have been relocated out of state and are ready to sell! This home has been immaculately loved and maintained featuring a spacious wrap around front porch perfect for morning sunrises and afternoon sunsets and panoramic Reservoir views! Walk in and you will immediately notice the spacious open plan with soft light streaming from the custom windows and a seamless flow between the kitchen, dining and living areas, creating an inviting atmosphere. The kitchen is a dream! Equipped with a 5-burner gas stovetop, amazing space and custom cabinetry. This open plan features large windows throughout for an abundance of natural light enhancing the views of the surrounding landscape. The large pantry and 1/2 bath are located in the hallway. The master bedroom is stunning with a private side porch entrance; and features a huge walk-in closet, additional storage closet and custom fixtures throughout. Bedrooms 2 and 3 are connected with a jack and jill bath. The office is private and with built in cabinetry. Walk out into the two-car rear entry garage, with storage and a work bench.
Active
Price cut: $10K (10/7)
$499,900
1002 Crepe Myrtle Dr, Brandon, MS 39047
3beds
2,572sqft
Residential, Single Family Residence
Built in 2022
10,018 Square Feet Lot
$495,900 Zestimate®
$194/sqft
$122/mo HOA
What's special
Panoramic reservoir viewsInviting atmosphereAdditional storage closetSpacious open planLarge pantryCustom fixtures throughoutHuge walk-in closet
- 51 days
- 212
- 10
Zillow last checked:
Listing updated:
Listed by:
Ann Tolbert 601-214-0084,
Southern Homes Real Estate 601-438-4663
Source: MLS United,MLS#: 4159543
Facts & features
Interior
Bedrooms & bathrooms
- Bedrooms: 3
- Bathrooms: 3
- Full bathrooms: 2
- 1/2 bathrooms: 1
Heating
- Central, Fireplace(s)
Cooling
- Ceiling Fan(s), Central Air, Gas
Appliances
- Included: Built-In Gas Range, Cooktop, Dishwasher, Disposal, Gas Cooktop, Microwave, Tankless Water Heater
- Laundry: Laundry Room, Main Level, Sink
Features
- Breakfast Bar, Ceiling Fan(s), Crown Molding, Double Vanity, High Ceilings, Kitchen Island, Open Floorplan, Pantry, Recessed Lighting, Soaking Tub, Storage, Walk-In Closet(s)
- Flooring: Hardwood
- Windows: Insulated Windows
- Has fireplace: Yes
- Fireplace features: Living Room, Raised Hearth
Interior area
- Total structure area: 2,572
- Total interior livable area: 2,572 sqft
Video & virtual tour
Property
Parking
- Total spaces: 2
- Parking features: Driveway, Garage Faces Rear, Storage
- Garage spaces: 2
- Has uncovered spaces: Yes
Features
- Levels: One
- Stories: 1
- Patio & porch: Front Porch, Side Porch, Wrap Around
- Exterior features: Lighting, Private Entrance, Private Yard
- Fencing: None
- Has view: Yes
Lot
- Size: 10,018 Square Feet
- Features: Front Yard, Landscaped, Level, Views
Details
- Parcel number: H13p00000601530
- Horse amenities: None
Construction
Type & style
- Home type: SingleFamily
- Property subtype: Residential, Single Family Residence
Materials
- Board & Batten Siding, HardiPlank Type
- Foundation: Post-Tension, Slab
- Roof: Architectural Shingles
Condition
- Move In Ready
- New construction: No
- Year built: 2022
Utilities & green energy
- Sewer: Public Sewer
- Water: Public
- Utilities for property: Electricity Connected, Sewer Connected, Water Connected
Community & HOA
Community
- Features: Boating, Clubhouse, Curbs, Fishing, Lake, Marina, Park, Playground, Pool, Sidewalks, Street Lights
- Subdivision: Arbor Landing
HOA
- Has HOA: Yes
- Services included: Accounting/Legal, Maintenance Grounds, Management, Pool Service, Other
- HOA fee: $900 annually
- Second HOA fee: $565 annually
Location
- Region: Brandon
Financial & listing details
- Price per square foot: $194/sqft
- Tax assessed value: $410,390
- Annual tax amount: $4,360
- Date on market: 8/18/2026
- Electric utility on property: Yes
Estimated market value
$495,900
$471,000 - $521,000
$3,152/mo
Price history
| Date | Event | Price |
|---|---|---|
| 10/7/2026 | Price change | $499,900-2%$194/sqft |
Source: MLS United #4159543 Report a problem | ||
| 9/14/2026 | Price change | $509,900-1.9%$198/sqft |
Source: MLS United #4159543 Report a problem | ||
| 8/18/2026 | Listed for sale | $519,900+4%$202/sqft |
Source: MLS United #4159543 Report a problem | ||
| 9/15/2022 | Sold | -- |
Source: MLS United #4021721 Report a problem | ||
| 8/25/2022 | Pending sale | $499,800$194/sqft |
Source: MLS United #4021721 Report a problem | ||
| 6/26/2022 | Listed for sale | $499,800$194/sqft |
Source: MLS United #4021721 Report a problem | ||
Public tax history
| Year | Property taxes | Tax assessment |
|---|---|---|
| 2025 | $4,360 +5.8% | $41,039 |
| 2024 | $4,120 +19.6% | $41,039 +18% |
| 2023 | $3,445 +686.4% | $34,772 +743% |
| 2022 | $438 | $4,125 |
| 2021 | $438 | $4,125 |
Find assessor info on the county website
Monthly payment
Est. payment
Payment breakdown
Explore the cost of this home by adjusting the details. Changes won't be saved.Climate risks
Neighborhood: 39047
Nearby schools
Schools provided by the listing agent
- Elementary: Northshore
- Middle: Northwest Rankin Middle
- High: Northwest Rankin
Source: MLS United. This data may not be complete. We recommend contacting the local school district to confirm school assignments for this home.
Similar homes
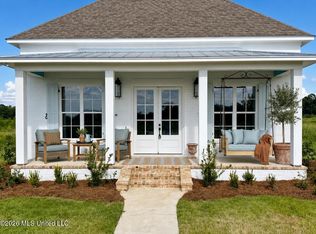
- $494,9803 bd3 ba2.2k sqft1020 Crepe Myrtle Dr, Brandon, MS 39047New Construction
 MLS ID #4123672, Katie Warren, Buck Commander. MLS United
 - $489,9943 bd3 ba2.2k sqft919 Bald Eagle Dr, Brandon, MS 39047New Construction
 MLS ID #4123723, Katie Warren, Buck Commander. MLS United
 - $494,9903 bd3 ba2.2k sqft1013 Crepe Myrtle Dr, Brandon, MS 39047New Construction
 MLS ID #4120412, Katie Warren, Buck Commander. MLS United
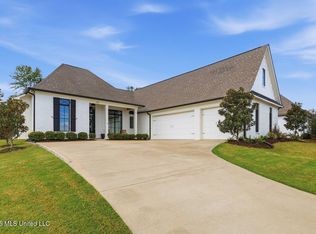
 - $584,0005 bd4 ba3.2k sqft246 Arbor Trl, Brandon, MS 39047For Sale
 MLS ID #4164445, Tinsley Mitchell, Taylor Realty Group, LLC. MLS United
