Construction beginning on this fabulous 4 bedroom, 3.5 bath home in sought after Arbor Landing on the Rez. This one will be loaded with exquisite finishes. It also has a true guest room with an ensuite bath. The primary features a free standing soaking tub, his/her vanities, a large shower and large walk-in closet. This is an open and split plan with a large covered side porch and a covered grilling porch on the other side. You will also find beautiful landscaping, irrigation system, and a 3 car garage. Call your favorite REALTOR® today for details!
Active
$606,300
916 Bald Eagle Dr, Brandon, MS 39047
4beds
2,580sqft
Residential, Single Family Residence
Built in 2027
8,712 Square Feet Lot
$-- Zestimate®
$235/sqft
$122/mo HOA
What's special
- 67 days
- 12
- 0
Zillow last checked:
Listing updated:
Listed by:
Cindy Smith 601-540-1726,
Maselle & Associates Inc 601-720-4040
Source: MLS United,MLS#: 4159976
Facts & features
Interior
Bedrooms & bathrooms
- Bedrooms: 4
- Bathrooms: 4
- Full bathrooms: 3
- 1/2 bathrooms: 1
Heating
- Central, Fireplace(s), Natural Gas
Cooling
- Ceiling Fan(s), Central Air, Electric
Appliances
- Included: Dishwasher, Disposal, Gas Cooktop, Oven, Self Cleaning Oven, Tankless Water Heater
- Laundry: Electric Dryer Hookup, Laundry Room, Sink, Washer Hookup
Features
- Crown Molding, Double Vanity, Kitchen Island, Open Floorplan, Pantry, Recessed Lighting, Walk-In Closet(s), Soaking Tub
- Flooring: Ceramic Tile, Hardwood
- Doors: Dead Bolt Lock(s)
- Windows: Vinyl
- Has fireplace: Yes
- Fireplace features: Gas Log, Great Room, Outside
Interior area
- Total structure area: 2,580
- Total interior livable area: 2,580 sqft
Property
Parking
- Total spaces: 3
- Parking features: Attached, Garage Faces Rear, Concrete
- Attached garage spaces: 3
Features
- Levels: One
- Stories: 1
- Patio & porch: Front Porch
- Exterior features: Lighting
- Waterfront features: Reservoir
Lot
- Size: 8,712 Square Feet
- Features: Sprinklers In Front, Sprinklers In Rear
Details
- Parcel number: H13p71720
Construction
Type & style
- Home type: SingleFamily
- Property subtype: Residential, Single Family Residence
Materials
- Board & Batten Siding, Brick
- Foundation: Slab
- Roof: Architectural Shingles
Condition
- Under Construction
- New construction: Yes
- Year built: 2027
Utilities & green energy
- Sewer: Public Sewer
- Water: Public
- Utilities for property: Electricity Connected, Natural Gas Connected, Sewer Connected, Water Connected, Cat-5 Prewired, Underground Utilities
Community & HOA
Community
- Features: Clubhouse, Pool
- Security: Carbon Monoxide Detector(s), Security System Owned, Smoke Detector(s)
- Subdivision: Arbor Landing
HOA
- Has HOA: Yes
- Services included: Accounting/Legal, Pool Service
- HOA fee: $900 annually
- Second HOA fee: $565 annually
Location
- Region: Brandon
Financial & listing details
- Price per square foot: $235/sqft
- Annual tax amount: $1
- Date on market: 8/20/2026
- Electric utility on property: Yes
Estimated market value
Not available
Estimated sales range
Not available
$3,404/mo
Price history
Price history is unavailable.
Public tax history
Tax history is unavailable.
Monthly payment
Est. payment
Payment breakdown
Explore the cost of this home by adjusting the details. Changes won't be saved.Climate risks
Neighborhood: 39047
Nearby schools
Schools provided by the listing agent
- Elementary: Northshore
- Middle: Northwest Rankin Middle
- High: Northwest Rankin
Source: MLS United. This data may not be complete. We recommend contacting the local school district to confirm school assignments for this home.


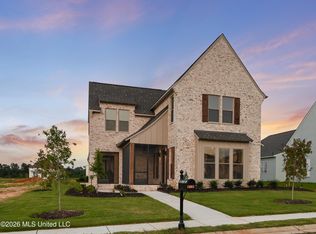
Similar homes
- $339,0003 bd2 ba1.7k sqft197 Lake Harbor Rd, Brandon, MS 39047New Construction
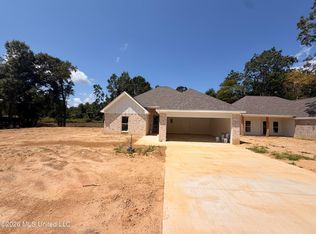 MLS ID #4124943, Michele Whatley, The Property Partners. MLS United
 - $307,0004 bd2 ba1.8k sqft541 Patrick Farms Dr, Pearl, MS 39208New Construction
 MLS ID #4140817, Chad Robinson, Keystone Realty Corporation. MLS United
 - $640,0004 bd3 ba2.8k sqft506 First Oak, Brandon, MS 39047New Construction
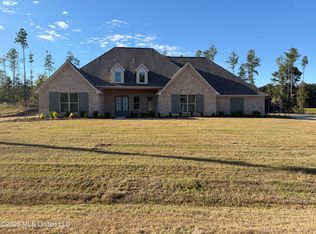 MLS ID #4157790, Victoria Prowant, Southern Homes Real Estate. MLS United
 - $307,0004 bd2 ba1.8k sqft566 Patrick Farms Dr, Pearl, MS 39208New Construction
 MLS ID #4150211, Chad Robinson, Keystone Realty Corporation. MLS United
