Newly completed (May 2026) and offering just over 3,000 square feet, this stunning new construction home in Arbor Landing wont last long! Featuring 4 bedrooms — each with its own private ensuite bath — along with an additional half bath for guests, this home blends luxury details with a layout that simply makes sense. From the moment you walk through the front door, you're welcomed by a stunning living room, flowing seamlessly into the kitchen and dining areas. The kitchen is truly the heart of the home, featuring quartz countertops, a 6-burner gas range, abundant storage, high end appliances, and an open-concept design perfect for entertaining while still feeling warm and inviting. The downstairs layout offers a private primary suite along with an additional guest suite, while upstairs features two more spacious bedroom suites and a versatile loft/work/flex space area — ideal for a home office, homework station, second living space, or cozy reading nook. Step outside and the entertaining doesn't end! The back patio features a fully equipped outdoor kitchen complete with granite countertops, a gas grill, and outdoor sink — all overlooking the professionally landscaped and fully irrigated yard. Whether you're hosting friends or enjoying a quiet evening outside, this space was made to be lived in year-round. Located inside Arbor Landing, residents enjoy access to resort-style amenities including a community pool, clubhouse, walking trails, playground, marina, and direct access to the Ross Barnett Reservoir. Luxury, functionality, and lifestyle all come together beautifully in one of Brandon's most sought-after communities and school districts.
Closed
Price Unknown
920 Bald Eagle Dr, Brandon, MS 39047
4beds
3,023sqft
Residential, Single Family Residence
Built in 2026
10,018 Square Feet Lot
$661,100 Zestimate®
$--/sqft
$3,356 Estimated rent
Home value
$661,100
$628,000 - $694,000
$3,356/mo
Zestimate® history
Owner options
List your home for rent
$3,356/mo
Rent Zestimate®
Find your next renter with Zillow Rental Manager. Plus, with online applications, you can quickly screen prospective tenants – for free.
$3,356/mo
Rent Zestimate®
Refinance and save
$900/mo
Est. payment
Refinancing to a lower rate could help reduce your monthly payments and save thousands over the life of the loan.
$900/mo
Est. payment
Explore your selling options
Work with a Zillow partner agent
Leverage their expertise and Zillow's premium Showcase listings to get your home seen by more buyers.
Get startedList with your own agent
Get your home in front of millions of buyers by listing it on Zillow.
Learn how to do itSell it yourself
Take full control of how buyers see your home on Zillow by listing For Sale by Owner (FSBO).
List your homeWhat's special
High end appliancesAbundant storageOutdoor sinkGas grill
Zillow last checked:
Listing updated:
Listed by:
Sarah E Ingram 601-817-3619,
Weichert Realtors - Innovations
Bought with:
Sarah E Ingram, S61605
Weichert Realtors - Innovations
Source: MLS United,MLS#: 4137054
Facts & features
Interior
Bedrooms & bathrooms
- Bedrooms: 4
- Bathrooms: 5
- Full bathrooms: 4
- 1/2 bathrooms: 1
Heating
- Central, Natural Gas
Cooling
- Central Air, Gas
Appliances
- Included: Built-In Gas Range, Dishwasher, Disposal, Double Oven, Instant Hot Water, Microwave, Range Hood, Stainless Steel Appliance(s), Tankless Water Heater
- Laundry: Inside, Laundry Room, Main Level, Sink
Features
- Bookcases, Built-in Features, Ceiling Fan(s), Crown Molding, Double Vanity, Eat-in Kitchen, Entrance Foyer, High Ceilings, His and Hers Closets, Kitchen Island, Natural Woodwork, Open Floorplan, Pantry, Primary Downstairs, Recessed Lighting, Soaking Tub, Storage, Vaulted Ceiling(s), Walk-In Closet(s), Breakfast Bar
- Flooring: Wood
- Doors: Dead Bolt Lock(s), Double Entry, Hinged Patio
- Windows: Insulated Windows, Screens, Shutters
- Has fireplace: Yes
- Fireplace features: Living Room, Ventless
Interior area
- Total structure area: 3,023
- Total interior livable area: 3,023 sqft
Property
Parking
- Total spaces: 3
- Parking features: Attached, Garage Faces Rear, Concrete
- Attached garage spaces: 3
Features
- Levels: Two
- Stories: 2
- Patio & porch: Screened, Side Porch
- Exterior features: Lighting, Outdoor Grill, Outdoor Kitchen
- Fencing: None
- On waterfront: Yes
- Waterfront features: Marina, Reservoir
Lot
- Size: 10,018 Square Feet
- Features: Landscaped, Rectangular Lot, Sprinklers In Front, Sprinklers In Rear
Details
- Parcel number: H13p000007 01700
Construction
Type & style
- Home type: SingleFamily
- Property subtype: Residential, Single Family Residence
Materials
- Board & Batten Siding, Brick
- Foundation: Slab
- Roof: Architectural Shingles
Condition
- New Construction
- New construction: Yes
- Year built: 2026
Utilities & green energy
- Sewer: Public Sewer
- Water: Public
- Utilities for property: Electricity Connected, Natural Gas Connected, Sewer Connected, Water Connected, Cat-5 Prewired, Underground Utilities
Community & HOA
Community
- Features: Clubhouse, Hiking/Walking Trails, Marina, Playground, Pool
- Security: Carbon Monoxide Detector(s), Security System, Smoke Detector(s)
- Subdivision: Arbor Landing
HOA
- Has HOA: Yes
- Services included: Accounting/Legal, Maintenance Grounds, Management
- HOA fee: $900 annually
- Second HOA fee: $565 annually
Location
- Region: Brandon
Financial & listing details
- Annual tax amount: $1
- Date on market: 1/23/2026
- Electric utility on property: Yes
Price history
| Date | Event | Price |
|---|---|---|
| 9/11/2026 | Sold | -- |
Source: MLS United #4137054 Report a problem | ||
| 8/20/2026 | Pending sale | $669,000$221/sqft |
Source: MLS United #4137054 Report a problem | ||
| 7/26/2026 | Price change | $669,000-1.5%$221/sqft |
Source: MLS United #4137054 Report a problem | ||
| 6/8/2026 | Price change | $679,000-1.5%$225/sqft |
Source: MLS United #4137054 Report a problem | ||
| 5/22/2026 | Price change | $689,000+3.8%$228/sqft |
Source: MLS United #4137054 Report a problem | ||
| 1/23/2026 | Listed for sale | $663,500$219/sqft |
Source: MLS United #4137054 Report a problem | ||
Public tax history
Tax history is unavailable.
Neighborhood: 39047
Nearby homes
- $549,9004 bd3 ba2.3k sqft908 Bald Eagle Dr, Brandon, MS 39047Coming Soon

- $--4 bd3 ba2.6k sqft900 Bald Eagle Dr, Brandon, MS 39047Sold
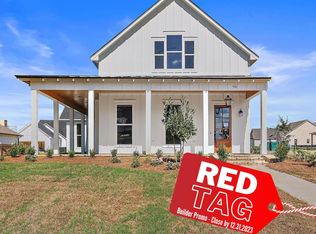
- $150,0000.25 acres168 Bald Eagle Dr #168, Brandon, MS 39047Lot/Land
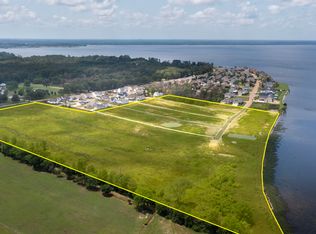
- $606,3004 bd4 ba2.5k sqft916 Bald Eagle Dr, Brandon, MS 39047Coming Soon
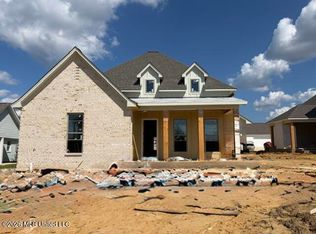
- $--10,018 sqft166 Bald Eagle Dr #166, Brandon, MS 39047Sold
- $79,9000.35 acresBald Eagle Dr LOT 162, Brandon, MS 39047Lot/Land
- $79,9000.25 acresLOT 163 Bald Eagle Dr LOT 163, Brandon, MS 39047New Construction
- $569,8904 bd4 ba2.5k sqft910 Bald Eagle Dr, Brandon, MS 39047New Construction
Nearby schools
GreatSchools rating
- 9/10Northshore Elementary SchoolGrades: PK-5Distance: 3.2 mi
- 7/10Northwest Rankin Middle SchoolGrades: 6-8Distance: 4.5 mi
- 8/10Northwest Rankin High SchoolGrades: 9-12Distance: 4.5 mi
Schools provided by the listing agent
- Elementary: Northshore
- Middle: Northwest Rankin Middle
- High: Northwest Rankin
Source: MLS United. This data may not be complete. We recommend contacting the local school district to confirm school assignments for this home.
- Mississippi
- Rankin County
- Brandon
- 39047
- 920 Bald Eagle Dr
