Dreaming of life near the water? You must see 900 Bald Eagle Drive, Brandon MS! 4 bedrooms, 3 baths gorgeous new construction home on a corner lot, complete with 2684 sq/ft. ***The Builder's RED TAG EVENT is going on now for select homes that close on or before 12/31/2023! The Builder is offering $25,000 in concessions on this home for the Buyer to use towards closing costs, an interest rate buydown, for appliances, fencing, gutters, blinds, and more! THIS IS THE BIGGEST PROMOTION ever offered by the Builder, so don't miss out!*** Curb appeal for days with the wrap around porch, complete with tongue and groove ceiling, exposed rafter tails and board & batten siding! Inside, enjoy the open concept floor plan with stairs leading up to additional bedrooms. Light and airy paint selections, living and dining combo plus kitchen with gorgeous gray granite countertops and gray tile backsplash, farm sink with window above it, walk-in pantry and shaker style cabinets with lots of storage! Even storage in the island! The master bedroom has a vaulted ceiling and master bath has TONS of natural light, shiplap walls and beautiful tile selections! Also, this home features a drop zone locker area, laundry room with sink, office nook, and oh so pretty porch. Call today to view this property! Arbor Landing Subdivision is Northwest Rankin School District, also has community pool, clubhouse, walking trail, playground and more!
Closed
Price Unknown
900 Bald Eagle Dr, Brandon, MS 39047
4beds
2,684sqft
Residential, Single Family Residence
Built in 2023
9,583 Square Feet Lot
$486,700 Zestimate®
$--/sqft
$3,318 Estimated rent
Home value
$486,700
$462,000 - $511,000
$3,318/mo
Zestimate® history
Owner options
List your home for rent
$3,318/mo
Rent Zestimate®
Find your next renter with Zillow Rental Manager. Plus, with online applications, you can quickly screen prospective tenants – for free.
$3,318/mo
Rent Zestimate®
Refinance and save
$900/mo
Est. payment
Refinancing to a lower rate could help reduce your monthly payments and save thousands over the life of the loan.
$900/mo
Est. payment
Explore your selling options
Work with a Zillow partner agent
Leverage their expertise and Zillow's premium Showcase listings to get your home seen by more buyers.
Get startedList with your own agent
Get your home in front of millions of buyers by listing it on Zillow.
Learn how to do itSell it yourself
Take full control of how buyers see your home on Zillow by listing For Sale by Owner (FSBO).
List your homeWhat's special
Zillow last checked:
Listing updated:
Listed by:
Jenny Winstead 601-906-1940,
Southern Homes Real Estate
Bought with:
Tinsley Mitchell, S51018
Taylor Realty Group, LLC
Source: MLS United,MLS#: 4021709
Facts & features
Interior
Bedrooms & bathrooms
- Bedrooms: 4
- Bathrooms: 3
- Full bathrooms: 3
Heating
- Central, Fireplace(s)
Cooling
- Ceiling Fan(s), Central Air, Gas
Appliances
- Included: Dishwasher, Disposal, Gas Cooktop, Microwave, Tankless Water Heater
Features
- Has fireplace: Yes
- Fireplace features: Dining Room, Living Room
Interior area
- Total structure area: 2,684
- Total interior livable area: 2,684 sqft
Property
Parking
- Total spaces: 2
- Parking features: Garage Faces Rear
- Garage spaces: 2
Features
- Levels: Two
- Stories: 2
- Exterior features: None
Lot
- Size: 9,583 Square Feet
Details
- Parcel number: H13p61480
Construction
Type & style
- Home type: SingleFamily
- Property subtype: Residential, Single Family Residence
Materials
- Board & Batten Siding, HardiPlank Type
- Foundation: Post-Tension, Slab
- Roof: Architectural Shingles
Condition
- New construction: Yes
- Year built: 2023
Utilities & green energy
- Sewer: Public Sewer
- Water: Public
- Utilities for property: Electricity Connected, Sewer Connected, Water Connected
Community & HOA
Community
- Subdivision: Arbor Landing
HOA
- Has HOA: Yes
- Services included: Accounting/Legal, Pool Service, Other
- HOA fee: $900 annually
Location
- Region: Brandon
Financial & listing details
- Tax assessed value: $428,510
- Annual tax amount: $438
- Date on market: 6/26/2022
- Electric utility on property: Yes
Price history
| Date | Event | Price |
|---|---|---|
| 1/5/2024 | Sold | -- |
Source: MLS United #4021709 Report a problem | ||
| 11/29/2023 | Pending sale | $474,000$177/sqft |
Source: MLS United #4021709 Report a problem | ||
| 11/9/2023 | Price change | $474,000-0.2%$177/sqft |
Source: MLS United #4021709 Report a problem | ||
| 9/25/2023 | Price change | $474,900-5%$177/sqft |
Source: MLS United #4021709 Report a problem | ||
| 7/31/2023 | Price change | $499,900-5.7%$186/sqft |
Source: MLS United #4021709 Report a problem | ||
| 6/9/2023 | Price change | $529,900-1.3%$197/sqft |
Source: MLS United #4021709 Report a problem | ||
| 6/26/2022 | Listed for sale | $536,800$200/sqft |
Source: MLS United #4021709 Report a problem | ||
Public tax history
| Year | Property taxes | Tax assessment |
|---|---|---|
| 2025 | -- | $42,851 +0.6% |
| 2024 | -- | $42,581 +416.1% |
| 2023 | $889 +102.8% | $8,250 +100% |
| 2022 | $438 | $4,125 |
| 2021 | $438 | $4,125 |
Find assessor info on the county website
Neighborhood: 39047
Nearby homes
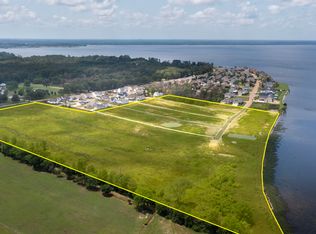
- $150,0000.25 Acres168 Bald Eagle Dr #168, Brandon, MS 39047Lot/Land
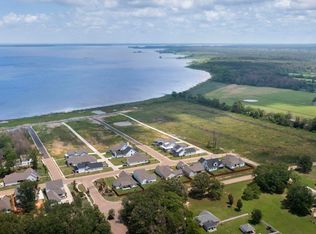
- $79,90010,018.8 Square Feet161 Bald Eagle Dr #161, Brandon, MS 39047Lot/Land
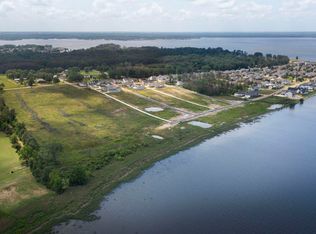
- $79,90010,018.8 Square Feet165 Bald Eagle Dr #165, Brandon, MS 39047Lot/Land
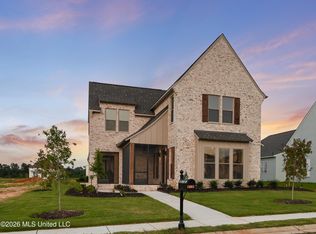
- $679,0004 bd5 ba3k sqft920 Bald Eagle Dr, Brandon, MS 39047New Construction
- $79,90010,018.8 Square Feet163 Bald Eagle Dr LOT 162, Brandon, MS 39047Lot/Land
- $79,90010,018.8 Square Feet162 Bald Eagle Dr #162, Brandon, MS 39047Lot/Land
- $--10,018.8 Square Feet166 Bald Eagle Dr #166, Brandon, MS 39047Sold
- $79,90010,018.8 Square Feet176 Bald Eagle Dr #176, Brandon, MS 39047Lot/Land
Nearby schools
GreatSchools rating
- 9/10Northshore Elementary SchoolGrades: PK-5Distance: 3.2 mi
- 7/10Northwest Rankin Middle SchoolGrades: 6-8Distance: 4.5 mi
- 8/10Northwest Rankin High SchoolGrades: 9-12Distance: 4.5 mi
Schools provided by the listing agent
- Elementary: Northshore
- Middle: Northwest Rankin Middle
- High: Northwest Rankin
Source: MLS United. This data may not be complete. We recommend contacting the local school district to confirm school assignments for this home.
- Mississippi
- Rankin County
- Brandon
- 39047
- 900 Bald Eagle Dr
Nearby cities
Nearby zip codes
Other Brandon Topics
