Escape to your own private mountain sanctuary at 1010 D'Anconia Drive in Trail, Oregon. Set on an expansive 30.24-acre wooded lot near BLM land, this 3-bedroom, 2-bathroom, 1,344 sq. ft. manufactured home offers sweeping territorial and mountain views. Built for comfort and efficiency, the home features vaulted ceilings, a cozy wood-burning stove, and a complete solar power system with paid-off solar panels and backup batteries. Outside, enjoy multiple relaxation decks, a fire pit, metal roofing, an updated well system with water softener, newer HVAC and central unit, a detached two-car garage with a convenient carport, fenced areas for pets, gardening, etc., and plenty of space for RV parking with electric hookup. Surrounded by stunning pine trees and endless local hiking and riding trails, this secluded off-grid style retreat delivers peaceful country living just a short drive from local river recreation and town conveniences.
Active
$499,000
1010 Danconia Dr, Trail, OR 97541
3beds
2baths
1,344sqft
Manufactured On Land, Manufactured Home
Built in 1987
30.24 Acres Lot
$455,500 Zestimate®
$371/sqft
$-- HOA
What's special
Fire pitMetal roofingVaulted ceilingsCozy wood-burning stoveMultiple relaxation decks
- 2 days
- 72
- 5
Likely to sell faster than
Zillow last checked:
Listing updated:
Listed by:
Cascade Hasson Sotheby's International Realty 541-441-0290
Source: Oregon Datashare,MLS#: 220230872
Facts & features
Interior
Bedrooms & bathrooms
- Bedrooms: 3
- Bathrooms: 2
Heating
- Forced Air, Heat Pump, Wood
Cooling
- Central Air
Appliances
- Included: Range, Range Hood, Refrigerator, Water Heater
Features
- Built-in Features, Ceiling Fan(s), Laminate Counters, Linen Closet, Open Floorplan, Primary Downstairs, Shower/Tub Combo, Walk-In Closet(s)
- Flooring: Carpet, Laminate, Vinyl
- Windows: Aluminum Frames, Double Pane Windows, Vinyl Frames
- Basement: None
- Has fireplace: No
- Common walls with other units/homes: No Common Walls
Interior area
- Total structure area: 1,344
- Total interior livable area: 1,344 sqft
Property
Parking
- Total spaces: 2
- Parking features: Detached, Detached Carport, Gated, RV Access/Parking
- Garage spaces: 2
- Has carport: Yes
Features
- Levels: One
- Stories: 1
- Patio & porch: Covered, Front Porch, Rear Porch, Side Porch
- Has view: Yes
- View description: Forest, Mountain(s)
Lot
- Size: 30.24 Acres
Details
- Additional structures: RV/Boat Storage
- Parcel number: 10221645
- Zoning description: OSR
- Special conditions: Standard
Construction
Type & style
- Home type: MobileManufactured
- Architectural style: Other
- Property subtype: Manufactured On Land, Manufactured Home
Materials
- Foundation: Pillar/Post/Pier
- Roof: Metal
Condition
- New construction: No
- Year built: 1987
Utilities & green energy
- Sewer: Septic Tank, Standard Leach Field
- Water: Well
Community & HOA
Community
- Security: Carbon Monoxide Detector(s), Smoke Detector(s)
HOA
- Has HOA: No
Location
- Region: Trail
Financial & listing details
- Price per square foot: $371/sqft
- Tax assessed value: $431,450
- Annual tax amount: $1,189
- Date on market: 11/6/2026
- Listing terms: Cash,Conventional,FHA,VA Loan
- Inclusions: range, fridge, solar
- Body type: Double Wide
Estimated market value
$455,500
$419,000 - $492,000
$2,304/mo
Price history
| Date | Event | Price |
|---|---|---|
| 11/6/2026 | Listed for sale | $499,000+20.2%$371/sqft |
Source:  Oregon Datashare #220230872 Report a problem | ||
| 7/19/2023 | Sold | $415,000$309/sqft |
Source: Oregon Datashare #220162192 Report a problem | ||
| 5/1/2023 | Pending sale | $415,000$309/sqft |
Source: Oregon Datashare #220162192 Report a problem | ||
| 4/27/2023 | Price change | $415,000-2.4%$309/sqft |
Source: Oregon Datashare #220162192 Report a problem | ||
| 4/14/2023 | Listed for sale | $425,000+6.3%$316/sqft |
Source: Oregon Datashare #220162192 Report a problem | ||
| 9/13/2021 | Sold | $400,000$298/sqft |
Source: Oregon Datashare #220123093 Report a problem | ||
| 7/22/2021 | Pending sale | $400,000$298/sqft |
Source: Oregon Datashare #220123093 Report a problem | ||
| 6/28/2021 | Listed for sale | $400,000$298/sqft |
Source: Oregon Datashare #220123093 Report a problem | ||
| 6/25/2021 | Pending sale | $400,000$298/sqft |
Source: Oregon Datashare #220123093 Report a problem | ||
| 6/21/2021 | Listed for sale | $400,000$298/sqft |
Source: Oregon Datashare #220123093 Report a problem | ||
| 5/27/2021 | Pending sale | $400,000$298/sqft |
Source: Oregon Datashare #220123093 Report a problem | ||
| 5/20/2021 | Listed for sale | $400,000+48.7%$298/sqft |
Source: Oregon Datashare #220123093 Report a problem | ||
| 4/27/2018 | Sold | $269,000+3.5%$200/sqft |
Source: Oregon Datashare #102986269 Report a problem | ||
| 11/7/2017 | Listing removed | $260,000$193/sqft |
Source: John L. Scott Medford #2978219 Report a problem | ||
| 10/3/2017 | Price change | $260,000-8.8%$193/sqft |
Source: John L. Scott Medford #2978219 Report a problem | ||
| 7/14/2017 | Price change | $285,000-3.4%$212/sqft |
Source: John L. Scott Medford #2978219 Report a problem | ||
| 6/14/2017 | Listed for sale | $295,000+18%$219/sqft |
Source: John L. Scott Medford #2978219 Report a problem | ||
| 8/26/2016 | Listing removed | $250,000$186/sqft |
Source: Owner #24081559 Report a problem | ||
| 8/4/2016 | Listed for sale | $250,000$186/sqft |
Source: Owner #24081559 Report a problem | ||
Public tax history
| Year | Property taxes | Tax assessment |
|---|---|---|
| 2025 | $1,190 +4.2% | $150,519 +3% |
| 2024 | $1,142 +2.6% | $146,144 +3% |
| 2023 | $1,113 -14.7% | $141,891 |
| 2022 | $1,305 +3.4% | $141,891 +3% |
| 2021 | $1,263 -9.5% | $137,758 +6.1% |
| 2020 | $1,396 +1.3% | $129,860 +3% |
| 2019 | $1,378 | $126,084 +3% |
| 2018 | $1,378 +2.4% | $122,419 |
| 2017 | $1,346 +3% | $122,419 +6.1% |
| 2016 | $1,306 +3% | $115,395 |
| 2015 | $1,269 +5.8% | $115,395 +7.6% |
| 2014 | $1,199 +20.1% | $107,276 +7.7% |
| 2013 | $998 +9.7% | $99,589 +9.9% |
| 2012 | $910 -10.6% | $90,643 -12.4% |
| 2011 | $1,018 -5.9% | $103,488 -3.7% |
| 2010 | $1,082 -5.6% | $107,515 -1% |
| 2009 | $1,146 -1.9% | $108,552 +3% |
| 2008 | $1,169 +4.3% | $105,392 +3% |
| 2007 | $1,121 +3.8% | $102,323 +3% |
| 2006 | $1,079 +2.5% | $99,344 +3% |
| 2005 | $1,053 -2.3% | $96,457 +3% |
| 2004 | $1,078 +117% | $93,651 +137.5% |
| 2003 | $497 | $39,430 |
Find assessor info on the county website
Monthly payment
Climate risks
Neighborhood: 97541
Nearby schools
Schools provided by the listing agent
- Elementary: Shady Cove School
- Middle: Shady Cove School
- High: Eagle Point High
Source: Oregon Datashare. This data may not be complete. We recommend contacting the local school district to confirm school assignments for this home.


Similar homes
- $420,0003 bd2 ba1.1k sqft235 Citadel Rd, Trail, OR 97541For Sale
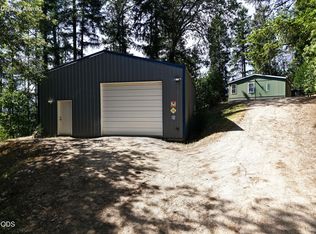
 MLS ID #220222703, Ashley D Weakley, Windermere Trails End R.E.. Oregon Datashare
- $525,0003 bd2 ba1.5k sqft850 Ragsdale Rd, Trail, OR 97541For Sale
 MLS ID #220228445, Molly Marchetti, Windermere Van Vleet & Associates. Oregon Datashare
- $539,0003 bd2 ba1.7k sqft2323 Holcomb Springs Rd, Gold Hill, OR 97525For Sale
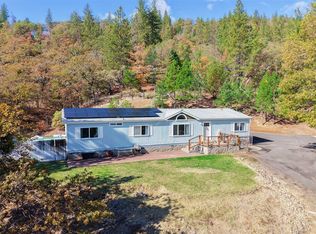 MLS ID #220230791, Logan Odom, John L. Scott Medford. Oregon Datashare
- $430,0002 bd2 ba1.1k sqft27225 Highway 62, Trail, OR 97541For Sale
 MLS ID #220226303, Sarah Rennick, eXp Realty, LLC. Oregon Datashare
- $580,0003 bd2 ba1.6k sqft11212 Meadows Rd, White City, OR 97503For SaleMLS ID #220230618, Georgette Cook, Windermere Van Vleet Eagle Point. Oregon Datashare
- $425,0003 bd2 ba1.6k sqft403 Black Tail Ln, Shady Cove, OR 97539For SaleMLS ID #220228087, Paul D Hart, John L. Scott Medford. Oregon Datashare
- $499,5003 bd2 ba1.7k sqft1956 Worthington Rd, Eagle Point, OR 97524For SaleMLS ID #220223691, Alice Lema, Home & Land Real Estate, LLC. Oregon Datashare
- $375,0003 bd2 ba1.6k sqft645 Kinworthy Dr, Shady Cove, OR 97539For SaleMLS ID #220229284, The Moncus Group, eXp Realty, LLC. Oregon Datashare
- $385,0002 bd1 ba1k sqft6534 Crowfoot Rd, Trail, OR 97541For SaleMLS ID #220228669, Michael Bauer, Windermere Van Vleet & Assoc.. Oregon Datashare
- $485,0003 bd2 ba1.5k sqft5498 Butte Falls Hwy, Eagle Point, OR 97524For SaleMLS ID #220227561, Martin Outdoor Property Group, John L. Scott Medford. Oregon Datashare
- $416,9003 bd2 ba1.3k sqft125 Hudspeth Ln, Shady Cove, OR 97539For SaleMLS ID #220224869, Jeff Johnson, John L. Scott Medford. Oregon Datashare
- $369,9002 bd2 ba1.1k sqft110 Mason Way, Eagle Point, OR 97524For SaleMLS ID #220228974, Todd Couch, Todd Couch Real Estate. Oregon Datashare
- $575,0004 bd2 ba1.9k sqft222 Crescent Dr, Eagle Point, OR 97524For SaleMLS ID #220224932, Ada Crystal Sanchez, RE/MAX Platinum. Oregon Datashare
- $444,9003 bd2 ba1.5k sqft335 Yew Wood Dr, Shady Cove, OR 97539For SaleMLS ID #220229116, Matt Pride, Real Broker. Oregon Datashare
- $595,0003 bd3 ba1.9k sqft3735 Cobleigh Rd, Eagle Point, OR 97524For SaleMLS ID #220229939, Michael W Coble, Windermere Trails End R.E.. Oregon Datashare
- $395,0003 bd2 ba1.1k sqft5220 Highway 227, Trail, OR 97541New ConstructionMLS ID #220227476, Jenelle R Matthews, John L. Scott Medford. Oregon Datashare
- $340,0003 bd2 ba1.4k sqft158 Train Ln, Shady Cove, OR 97539For SaleMLS ID #220226778, Larry Sampson, Windermere Van Vleet & Assoc.. Oregon Datashare
