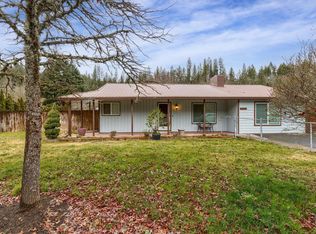
Discover peaceful country living on 4.12 flat, usable acres in desirable Trail, OR directly across from the Rogue River. This inviting single-level home offers 2bed, 2bath, a Bonus Room that could be used as an extra Bedroom, Office, or Game Room. The inviting enclosed Sunroom is a comfortable living space for added entertainment value. Multiple outbuildings for storage, hobbies, animals, etc. Irrigation rights enhance the property's versatility, making the acreage ideal for gardening, livestock, recreation, or simply enjoying the open space and surrounding natural beauty. Just across the street, ownership includes a shared vested interest in a 1.07-acre riverfront parcel, providing direct, private access to the Rogue River shared with only one neighboring property. Whether you're seeking a full-time residence, peaceful retreat, or room to create your own rural lifestyle, this unique Southern Oregon property offers space, flexibility, and an exceptional connection to the river.
Active
Price cut: $5K (8/31)
$455,000
27225 Highway 62, Trail, OR 97541
2beds
2baths
1,182sqft
Single Family Residence
Built in 1967
4.12 Acres Lot
$441,900 Zestimate®
$385/sqft
$-- HOA
What's special
Inviting enclosed sunroomInviting single-level home
- 64 days
- 402
- 27
Zillow last checked:
Listing updated:
Listed by:
eXp Realty, LLC 888-814-9613
Source: Oregon Datashare,MLS#: 220226303
Facts & features
Interior
Bedrooms & bathrooms
- Bedrooms: 2
- Bathrooms: 2
Heating
- Heat Pump
Cooling
- Central Air, Heat Pump
Appliances
- Included: Cooktop, Dishwasher, Dryer, Microwave, Oven, Refrigerator, Washer, Water Heater
Features
- Flooring: Hardwood, Laminate
- Basement: None
- Has fireplace: Yes
- Fireplace features: Family Room
- Common walls with other units/homes: No Common Walls
Interior area
- Total structure area: 1,182
- Total interior livable area: 1,182 sqft
Property
Parking
- Total spaces: 5
- Parking features: Gravel, RV Access/Parking
- Garage spaces: 5
Features
- Levels: One
- Stories: 1
- Patio & porch: Deck, Rear Porch
- Fencing: Fenced
- Has view: Yes
- View description: Forest, Territorial
Lot
- Size: 4.12 Acres
- Features: Level, Sprinklers In Front, Sprinklers In Rear
Details
- Additional structures: Shed(s)
- Additional parcels included: Parcel #: 10989308 (TL1200U2)
- Parcel number: 10250811
- Zoning description: RR-5
- Special conditions: Standard
Construction
Type & style
- Home type: SingleFamily
- Architectural style: Ranch
- Property subtype: Single Family Residence
Materials
- Frame
- Foundation: Concrete Perimeter
- Roof: Metal
Condition
- New construction: No
- Year built: 1967
Utilities & green energy
- Sewer: Septic Tank
- Water: Well
Community & HOA
HOA
- Has HOA: No
Location
- Region: Trail
Financial & listing details
- Price per square foot: $385/sqft
- Tax assessed value: $395,280
- Annual tax amount: $2,752
- Date on market: 7/31/2026
- Cumulative days on market: 64 days
- Listing terms: Cash,Conventional,FHA,USDA Loan,VA Loan
- Road surface type: Gravel
Estimated market value
$441,900
$420,000 - $464,000
$1,986/mo
Price history
| Date | Event | Price |
|---|---|---|
| 8/31/2026 | Price change | $455,000-1.1%$385/sqft |
Source:  Oregon Datashare #220226303 Report a problem Oregon Datashare #220226303 Report a problem | ||
| 8/5/2026 | Price change | $460,000+15%$389/sqft |
Source: Oregon Datashare #220226303 Report a problem | ||
| 7/31/2026 | Listed for sale | $400,000+99.6%$338/sqft |
Source: Oregon Datashare #220226303 Report a problem | ||
| 12/2/2009 | Listing removed | $200,426$170/sqft |
Source: ERA Prestige Homes #52908045 Report a problem | ||
| 10/25/2009 | Price change | $200,426-5.7%$170/sqft |
Source: ERA Prestige Homes #52908045 Report a problem | ||
| 10/11/2009 | Listed for sale | $212,573$180/sqft |
Source: ERA Prestige Homes #52908045 Report a problem | ||
Public tax history
| Year | Property taxes | Tax assessment |
|---|---|---|
| 2024 | $2,393 +3.5% | $232,560 +3% |
| 2023 | $2,312 +2.7% | $225,790 |
| 2022 | $2,251 +3% | $225,790 +3% |
| 2021 | $2,187 -7.4% | $219,220 +6.1% |
| 2020 | $2,362 +1.2% | $206,650 +3% |
| 2019 | $2,334 | $200,640 +3% |
| 2018 | $2,334 +2.3% | $194,800 |
| 2017 | $2,281 +9.6% | $194,800 +6.1% |
| 2016 | $2,081 +3.4% | $183,630 |
| 2015 | $2,013 -9.7% | $183,630 +6.1% |
| 2014 | $2,229 +10.6% | $173,100 +3% |
| 2013 | $2,016 +6.8% | $168,060 +3% |
| 2012 | $1,887 -0.3% | $163,170 +3% |
| 2011 | $1,893 +0.9% | $158,420 +3% |
| 2010 | $1,877 +2.8% | $153,850 +3% |
| 2009 | $1,826 -0.5% | $149,370 +3% |
| 2008 | $1,836 +3.1% | $145,020 +3% |
| 2007 | $1,781 +3.9% | $140,800 +3% |
| 2006 | $1,713 +1.9% | $136,700 +3% |
| 2005 | $1,681 -1.5% | $132,720 +3% |
| 2004 | $1,707 +2.4% | $128,860 +3% |
| 2003 | $1,667 | $125,110 +3% |
| 2002 | -- | $121,470 |
Find assessor info on the county website
Monthly payment
Est. payment
Payment breakdown
Explore the cost of this home by adjusting the details. Changes won't be saved.Climate risks
Neighborhood: 97541
Nearby schools
Schools provided by the listing agent
- Elementary: Shady Cove School
- Middle: Shady Cove School
- High: Eagle Point High
Source: Oregon Datashare. This data may not be complete. We recommend contacting the local school district to confirm school assignments for this home.
Similar homes
- $525,0003 bd2 ba1.5k sqft850 Ragsdale Rd, Trail, OR 97541For Sale

 MLS ID #220228445, Molly Marchetti, Windermere Van Vleet & Associates. Oregon Datashare
 - $420,0003 bd2 ba1.1k sqft235 Citadel Rd, Trail, OR 97541For Sale
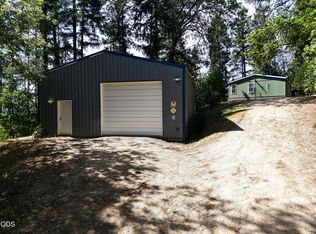 MLS ID #220222703, Ashley D Weakley, Windermere Trails End R.E.. Oregon Datashare
 - $385,0002 bd1 ba1k sqft6534 Crowfoot Rd, Trail, OR 97541For Sale
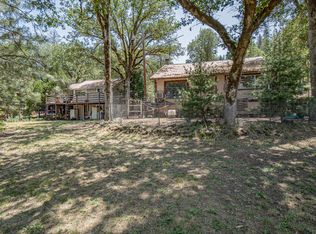 MLS ID #220228669, Michael Bauer, Windermere Van Vleet & Assoc.. Oregon Datashare
 - $416,9003 bd2 ba1.3k sqft125 Hudspeth Ln, Shady Cove, OR 97539For Sale
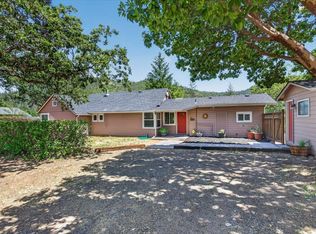 MLS ID #220224869, Jeff Johnson, John L. Scott Medford. Oregon Datashare
 - $425,0003 bd2 ba1.1k sqft5220 Highway 227, Trail, OR 97541New ConstructionMLS ID #220227476, Jenelle R Matthews, John L. Scott Medford. Oregon Datashare
- $420,0002 bd2 ba1.3k sqft204 Shipley Ter, Prospect, OR 97536For SaleMLS ID #220212626, Michael T Malepsy, Windermere Trails End R.E.. Oregon Datashare
- $449,9003 bd2 ba1.5k sqft335 Yew Wood Dr, Shady Cove, OR 97539For SaleMLS ID #220229116, Matt Pride, Real Broker. Oregon Datashare
- $350,0002 bd1 ba1k sqft32 Cora Dr, Shady Cove, OR 97539For SaleMLS ID #220225846, Michelle D Fowler, eXp Realty, LLC. Oregon Datashare
- $425,0003 bd2 ba1.6k sqft403 Black Tail Ln, Shady Cove, OR 97539For SaleMLS ID #220228087, Paul D Hart, John L. Scott Medford. Oregon Datashare
- $476,0003 bd2 ba1.4k sqft2705 Randall Ave, Central Point, OR 97502For SaleMLS ID #220223241, Dixie Hackstedde, John L. Scott Medford. Oregon Datashare
- $575,0003 bd2 ba1.6k sqft52 Dodes Creek Rd, Trail, OR 97541For SaleMLS ID #220229037, Greg D. Messick, Realty Net of Central Oregon. Oregon Datashare
- $499,0003 bd2 ba1.1k sqft130 Kitty Dr, Eagle Pt, OR 97524For SaleMLS ID #220223374, Martin Outdoor Property Group, John L. Scott Medford. Oregon Datashare
- $350,0003 bd2 ba1.1k sqft125 Penny Ln, Shady Cove, OR 97539For SaleMLS ID #220228432, Callie R Knight, eXp Realty, LLC. Oregon Datashare
- $499,0003 bd2 ba1.6k sqft1771 Mill Creek Dr, Prospect, OR 97536For SaleMLS ID #220228012, Michael W Coble, Windermere Trails End R.E.. Oregon Datashare
- $430,0003 bd2 ba1.6k sqft468 Westminster Dr, Eagle Pt, OR 97524For SaleMLS ID #220226762, Lori Patch, Keller Williams Realty GP Branch. Oregon Datashare
- $299,0003 bd2 ba1.3k sqft82 Maple St, Shady Cove, OR 97539For SaleMLS ID #220226172, Michael Kerlinger, John L. Scott Medford. Oregon Datashare
- $444,0003 bd2 ba1.7k sqft420 Westminster Dr, Eagle Pt, OR 97524For SaleMLS ID #220226713, Greg D. Messick, Realty Net of Central Oregon. Oregon Datashare
- $325,0003 bd2 ba1.3k sqft128 Fawn Cir, Shady Cove, OR 97539For SaleMLS ID #220227429, Jordan Kramer, John L. Scott Medford. Oregon Datashare
- $299,9993 bd2 ba1.4k sqft22172 Highway 62, Shady Cove, OR 97539For SaleMLS ID #220226573, Michael W Coble, Windermere Trails End R.E.. Oregon Datashare
