Welcome to your new sanctuary at 1010 Deer Hollow Boulevard, nestled in the heart of Southlake, TX. This charming residence offers an impressive 3,864 square feet of beautifully designed living space, perfect for creating cherished memories with family and friends. With five spacious bedrooms and 3.5 bathrooms and a beautiful backyard retreat, this home will accommodate all your needs.
With multiple living spaces there is a place for everyone. Whether it be in large game room upstairs, the chef inspired kitchen, or the resort like pool in the backyard. The open floor plan is equipped with everything you need for a casual family breakfast to an elegant dinner party. Each room is thoughtfully designed to balance comfort and functionality.
Seller does not have survey
One of the standout features of this delightful home is its prime location, just a short stroll away from an award-winning elementary school, making it ideal for families seeking convenience and quality education.
Surrounded by a vibrant community and near local amenities, this home provides a perfect setting for any lifestyle. Whether you're enjoying a peaceful evening on the patio or entertaining guests in the spacious living areas, 1010 Deer Hollow Boulevard offers an exceptional blend of comfort, style, and convenience, waiting to welcome you home.
Sold
Price Unknown
1010 Deer Hollow Blvd, Southlake, TX 76092
5beds
3,864sqft
Single Family Residence
Built in 2004
0.46 Acres Lot
$1,203,300 Zestimate®
$--/sqft
$7,382 Estimated rent
Home value
$1,203,300
$1.12M - $1.30M
$7,382/mo
Zestimate® history
Owner options
List your home for rent
$7,382/mo
Rent Zestimate®
Find your next renter with Zillow Rental Manager. Plus, with online applications, you can quickly screen prospective tenants – for free.
$7,382/mo
Rent Zestimate®
Refinance and save
$760/mo
Est. payment
Refinancing to a lower rate could help reduce your monthly payments and save thousands over the life of the loan.
$760/mo
Est. payment
Explore your selling options
Work with a Zillow partner agent
Leverage their expertise and Zillow's premium Showcase listings to get your home seen by more buyers.
Get startedList with your own agent
Get your home in front of millions of buyers by listing it on Zillow.
Learn how to do itSell it yourself
Take full control of how buyers see your home on Zillow by listing For Sale by Owner (FSBO).
List your homeWhat's special
Open floor planSpacious bedroomsMultiple living spacesResort like poolChef inspired kitchenBeautifully designed living spaceBeautiful backyard retreat
Zillow last checked:
Listing updated:
Listed by:
Erin Lind 0681015 303-994-1423,
Compass RE Texas, LLC 682-226-6938,
Tommy Pistana 0621307 214-801-9220,
Compass RE Texas, LLC
Bought with:
Katie Reynolds
Texas Legacy Realty
Source: NTREIS,MLS#: 20995740
Facts & features
Interior
Bedrooms & bathrooms
- Bedrooms: 5
- Bathrooms: 4
- Full bathrooms: 3
- 1/2 bathrooms: 1
Primary bedroom
- Features: Ceiling Fan(s), En Suite Bathroom, Walk-In Closet(s)
- Level: First
- Dimensions: 19 x 13
Bedroom
- Features: Ceiling Fan(s)
- Level: First
- Dimensions: 13 x 10
Bedroom
- Features: Ceiling Fan(s)
- Level: Second
- Dimensions: 12 x 11
Bedroom
- Level: Second
- Dimensions: 13 x 13
Bedroom
- Level: Second
- Dimensions: 13 x 13
Breakfast room nook
- Level: First
- Dimensions: 10 x 8
Dining room
- Features: Butler's Pantry
- Level: First
- Dimensions: 15 x 10
Family room
- Features: Built-in Features, Ceiling Fan(s), Fireplace
- Level: First
- Dimensions: 16 x 19
Game room
- Level: Second
- Dimensions: 20 x 19
Kitchen
- Features: Breakfast Bar, Built-in Features, Butler's Pantry, Eat-in Kitchen, Granite Counters, Kitchen Island, Pantry, Stone Counters, Walk-In Pantry
- Level: First
- Dimensions: 20 x 14
Living room
- Level: First
- Dimensions: 14 x 13
Utility room
- Features: Built-in Features, Utility Room, Utility Sink
- Level: First
- Dimensions: 11 x 6
Appliances
- Included: Dishwasher, Electric Oven, Disposal, Gas Range, Gas Water Heater
- Laundry: Laundry in Utility Room
Features
- Built-in Features, Chandelier, Decorative/Designer Lighting Fixtures, Eat-in Kitchen, Granite Counters, High Speed Internet, Kitchen Island, Open Floorplan, Pantry, Cable TV, Vaulted Ceiling(s), Walk-In Closet(s), Wired for Sound
- Flooring: Carpet, Hardwood, Tile
- Windows: Shutters
- Has basement: No
- Number of fireplaces: 1
- Fireplace features: Gas
Interior area
- Total interior livable area: 3,864 sqft
Property
Parking
- Total spaces: 6
- Parking features: Garage
- Attached garage spaces: 3
- Carport spaces: 3
- Covered spaces: 6
Features
- Levels: Two
- Stories: 2
- Patio & porch: Covered
- Exterior features: Built-in Barbecue, Barbecue
- Pool features: Pool, Waterfall
- Fencing: Back Yard
Lot
- Size: 0.46 Acres
- Features: Corner Lot, Landscaped, Sprinkler System
Details
- Parcel number: 07689764
Construction
Type & style
- Home type: SingleFamily
- Architectural style: Detached
- Property subtype: Single Family Residence
Materials
- Foundation: Slab
- Roof: Composition
Condition
- Year built: 2004
Utilities & green energy
- Sewer: Public Sewer
- Water: Public
- Utilities for property: Sewer Available, Water Available, Cable Available
Community & HOA
Community
- Features: Playground, Park
- Subdivision: Southlake Woods Add
HOA
- Has HOA: Yes
- Services included: Maintenance Grounds
- HOA fee: $760 semi-annually
- HOA name: Real Manage llc
- HOA phone: 866-473-2573
Location
- Region: Southlake
Financial & listing details
- Tax assessed value: $1,229,405
- Annual tax amount: $17,404
- Date on market: 7/31/2025
- Cumulative days on market: 105 days
- Exclusions: shelves in the garage
Price history
| Date | Event | Price |
|---|---|---|
| 12/5/2025 | Sold | -- |
Source: NTREIS #20995740 Report a problem | ||
| 11/24/2025 | Pending sale | $1,249,000$323/sqft |
Source: NTREIS #20995740 Report a problem | ||
| 11/13/2025 | Contingent | $1,249,000$323/sqft |
Source: NTREIS #20995740 Report a problem | ||
| 11/6/2025 | Price change | $1,249,000-2.3%$323/sqft |
Source: NTREIS #20995740 Report a problem | ||
| 10/4/2025 | Price change | $1,279,000-1.5%$331/sqft |
Source: NTREIS #20995740 Report a problem | ||
| 8/21/2025 | Price change | $1,299,000-0.8%$336/sqft |
Source: NTREIS #20995740 Report a problem | ||
| 7/31/2025 | Listed for sale | $1,310,000+138.2%$339/sqft |
Source: NTREIS #20995740 Report a problem | ||
| 1/13/2012 | Sold | -- |
Source: Agent Provided Report a problem | ||
| 11/19/2011 | Listed for sale | $550,000$142/sqft |
Source: Roxann Taylor & Associates, Realtors #11687857 Report a problem | ||
Public tax history
| Year | Property taxes | Tax assessment |
|---|---|---|
| 2025 | $15,747 +4.4% | $1,229,405 |
| 2024 | $15,088 -22.3% | $1,229,405 +15.4% |
| 2023 | $19,424 -2.9% | $1,065,714 +14.9% |
| 2022 | $20,002 +19.3% | $927,121 +24% |
| 2021 | $16,763 +18.5% | $747,621 +20.5% |
| 2020 | $14,147 +1.1% | $620,474 +1.9% |
| 2019 | $13,997 -11.8% | $608,936 -7.1% |
| 2018 | $15,866 +2.2% | $655,220 +3.6% |
| 2017 | $15,531 -2.8% | $632,488 -1.9% |
| 2016 | $15,973 +12.6% | $644,421 +13.8% |
| 2015 | $14,182 | $566,500 |
| 2014 | $14,182 | $566,500 +16.8% |
| 2013 | -- | $484,900 -2.7% |
| 2012 | -- | $498,200 -3.1% |
| 2011 | -- | $513,900 +3.9% |
| 2010 | -- | $494,800 +0.6% |
| 2009 | -- | $492,000 |
| 2008 | -- | $492,000 +12.9% |
| 2007 | -- | $435,600 +6.5% |
| 2006 | -- | $409,200 +6.9% |
| 2005 | -- | $382,900 +687.9% |
| 2004 | -- | $48,600 |
| 2003 | -- | $48,600 -19% |
| 2002 | -- | $60,000 +49.2% |
| 2001 | -- | $40,220 |
Find assessor info on the county website
Neighborhood: Southlake Woods
Nearby homes
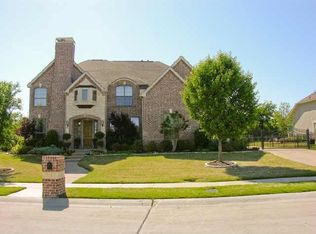
- $1,343,6004 bd3 ba4.1k sqft1000 Deer Hollow Blvd, Southlake, TX 76092Off Market
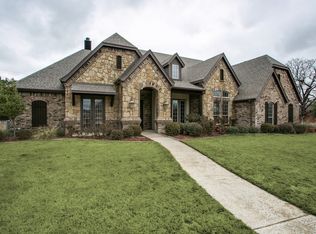
- $1,388,8005 bd4 ba4k sqft2004 Woodbury Ct, Southlake, TX 76092Off Market
- $957,6001 bd-- ba-- sqft1100 Deer Hollow Blvd, Southlake, TX 76092Off Market
- $--4 bd4 ba3.1k sqft950 Deer Hollow Blvd, Southlake, TX 76092Sold

- $1,650,4005 bd3 ba4.7k sqft1005 Deer Hollow Blvd, Southlake, TX 76092Off Market
- $1,027,5004 bd4 ba4.1k sqft2000 Woodbury Ct, Southlake, TX 76092Off Market
- $--6 bd5 ba4k sqft2008 Woodbury Ct, Southlake, TX 76092Sold
- $1,197,4004 bd4 ba3.8k sqft930 Deer Hollow Blvd, Southlake, TX 76092Off Market
Nearby schools
GreatSchools rating
- 10/10Carroll Elementary SchoolGrades: PK-4Distance: 0.2 mi
- 10/10George Dawson Middle SchoolGrades: 7-8Distance: 3.7 mi
- 9/10Carroll Senior High SchoolGrades: 11-12Distance: 0.9 mi
Schools provided by the listing agent
- Elementary: Carroll
- Middle: Dawson
- High: Carroll
- District: Carroll ISD
Source: NTREIS. This data may not be complete. We recommend contacting the local school district to confirm school assignments for this home.
Get a cash offer in 3 minutes
Find out how much your home could sell for in as little as 3 minutes with a no-obligation cash offer.
Estimated market value
$1,203,300
Get a cash offer in 3 minutes
Find out how much your home could sell for in as little as 3 minutes with a no-obligation cash offer.
Estimated market value
$1,203,300
- Texas
- Tarrant County
- Southlake
- 76092
- Southlake Woods
- 1010 Deer Hollow Blvd
Nearby cities
Nearby neighborhoods
Nearby zip codes
Other Southlake Topics
