Undeniably one of the best opportunities I've ever seen in Ivy Hill. This incredible Ivy Hill home is one-of-a-kind and sits on one of the best interior lots. A custom expansion created a huge kitchen and entertaining space. This home was built with uncompromising quality and provides timeless appeal. From the moment you step through the front door, you'll find warm and welcoming spaces. Beautiful natural light spills in the front of the home through the large windows. Spend time in the living room quietly reading or watching the neighborhood activity. It's also a great gathering spot with friends to enjoy drinks or listen to music. Across from the living room, you'll find the generously sized dining room. Imagine all your holiday tables set throughout the seasons against a backdrop of white wainscotting. Head to the rear of the home and you will fall in love with the huge open kitchen and its' dramatic vaulted beamed ceilings. You probably thought you would never have a kitchen this size in Ivy Hill! It is an incredible space to entertain and flows easily to the huge patio, extending the party outdoors. It's also the perfect place to enjoy your breakfast and take in the sights and sounds of nature through the windows, doors, and skylights! There is so much storage and organizational space everything can't help but be in its' place. The cozy family room with beamed ceilings and painted brick fireplace is the perfect setting for a lifetime of memories. A convenient main-level laundry/mudroom creates an opportunity for a family drop zone and provides access to a second-side patio that makes grilling or letting your furry friend in and out a breeze. Upstairs you'll find a graciously sized Primary Bedroom suite with an incredible custom dressing closet that will make you the envy of all the neighbors! The closet offers beautiful hidden storage and a large island to lay out your clothing pieces making it easy to put together the perfect outfit. An ensuite bathroom features dual sinks, private linen closet, walk-in shower with 2 heads, and a bench. On this level, you'll also find 3 additional good-sized bedrooms, each with hardwood flooring, large closets, and ceiling fans plus a generously sized hall bath with dual sinks, private linen closet, and separate toilet area making it easy for everyone to get ready at the same time. In the lower level, you'll find a private office space, built-in hobby desk, plus room for recreation, movie night, or exercise. The huge crawl space offers an incredible amount of storage. Step outside into your own private oasis. Imagine relaxing or hosting friends on the enormous rear patio or enjoy a book and your morning cup of coffee on the private side patio. The grounds surrounding the entire home have been fully and professionally landscaped and offer both wonderful views and privacy. There is an automatic irrigation system covering the entire yard and enhanced outdoor lighting including recessed lights built into the exterior soffits helping to give this home a magical glow. The home is perfectly positioned in Ivy Hill- approximately 1 block to Camelot park, pool, and playground, 2 blocks to Ivy Hill elementary school, and 2 blocks to Lake Arlington recreation area. Close to abundant shops, restaurants, & conveniences, & a short drive to popular downtown Arlington Heights. A trifecta of award-winning schools-Ivy Hill Elementary, Thomas Middle School, and Buffalo Grove High School is icing on the cake! The seller has upgraded so many cosmetic details and systems in and around the home. Exterior is brick and Hardie Board siding, garage has epoxy floor. 2,932 sq feet plus basement. Faux fireplace in Living Room excluded. Contact agent for complete list of features and upgrades.
Closed
$700,000
1010 E Waverly Dr, Arlington Heights, IL 60004
4beds
2,932sqft
Single Family Residence
Built in 1969
10,062 Square Feet Lot
$839,800 Zestimate®
$239/sqft
$4,303 Estimated rent
Home value
$839,800
$781,000 - $899,000
$4,303/mo
Zestimate® history
Owner options
List your home for rent
$4,303/mo
Rent Zestimate®
Find your next renter with Zillow Rental Manager. Plus, with online applications, you can quickly screen prospective tenants – for free.
$4,303/mo
Rent Zestimate®
Refinance and save
$4,982/mo
Est. payment
Refinancing to a lower rate could help reduce your monthly payments and save thousands over the life of the loan.
$4,982/mo
Est. payment
Explore your selling options
Work with a Zillow partner agent
Leverage their expertise and Zillow's premium Showcase listings to get your home seen by more buyers.
Get startedList with your own agent
Get your home in front of millions of buyers by listing it on Zillow.
Learn how to do itSell it yourself
Take full control of how buyers see your home on Zillow by listing For Sale by Owner (FSBO).
List your homeWhat's special
Faux fireplacePainted brick fireplaceGood-sized bedroomsLarge islandBeamed ceilingsPrivate office spaceCeiling fans
Zillow last checked:
Listing updated:
Listed by:
Shaunna Burhop 847-275-0277,
Baird & Warner
Bought with:
Phil Moss
Baird & Warner
Source: MRED as distributed by MLS GRID,MLS#: 11800327
Facts & features
Interior
Bedrooms & bathrooms
- Bedrooms: 4
- Bathrooms: 3
- Full bathrooms: 2
- 1/2 bathrooms: 1
Rooms
- Room types: Eating Area, Office, Recreation Room, Foyer, Storage, Walk In Closet
Primary bedroom
- Features: Flooring (Hardwood), Window Treatments (Blinds), Bathroom (Full, Double Sink, Shower Only)
- Level: Second
- Area: 304 Square Feet
- Dimensions: 19X16
Bedroom 2
- Features: Flooring (Hardwood), Window Treatments (Blinds)
- Level: Second
- Area: 140 Square Feet
- Dimensions: 14X10
Bedroom 3
- Features: Flooring (Hardwood), Window Treatments (Blinds)
- Level: Second
- Area: 182 Square Feet
- Dimensions: 14X13
Bedroom 4
- Features: Flooring (Hardwood), Window Treatments (Blinds)
- Level: Second
- Area: 140 Square Feet
- Dimensions: 14X10
Dining room
- Features: Flooring (Hardwood), Window Treatments (Blinds, Curtains/Drapes)
- Level: Main
- Area: 168 Square Feet
- Dimensions: 14X12
Eating area
- Features: Flooring (Ceramic Tile)
- Level: Main
- Area: 176 Square Feet
- Dimensions: 16X11
Family room
- Features: Flooring (Hardwood), Window Treatments (Blinds)
- Level: Main
- Area: 252 Square Feet
- Dimensions: 21X12
Foyer
- Features: Flooring (Ceramic Tile)
- Level: Main
- Area: 143 Square Feet
- Dimensions: 13X11
Kitchen
- Features: Kitchen (Eating Area-Breakfast Bar, Eating Area-Table Space, Island), Flooring (Ceramic Tile), Window Treatments (Blinds)
- Level: Main
- Area: 252 Square Feet
- Dimensions: 18X14
Laundry
- Features: Flooring (Ceramic Tile)
- Level: Main
- Area: 114 Square Feet
- Dimensions: 19X6
Living room
- Features: Flooring (Hardwood), Window Treatments (Curtains/Drapes)
- Level: Main
- Area: 312 Square Feet
- Dimensions: 24X13
Office
- Features: Flooring (Carpet)
- Level: Basement
- Area: 260 Square Feet
- Dimensions: 20X13
Recreation room
- Features: Flooring (Carpet)
- Level: Basement
- Area: 442 Square Feet
- Dimensions: 34X13
Storage
- Features: Flooring (Other)
- Level: Basement
- Area: 516 Square Feet
- Dimensions: 43X12
Walk in closet
- Features: Flooring (Hardwood), Window Treatments (Blinds)
- Level: Second
- Area: 140 Square Feet
- Dimensions: 14X10
Heating
- Natural Gas, Forced Air
Cooling
- Central Air
Appliances
- Included: Double Oven, Microwave, Dishwasher, Refrigerator, Washer, Dryer
- Laundry: Main Level, Sink
Features
- Cathedral Ceiling(s), Beamed Ceilings, Pantry
- Flooring: Hardwood, Carpet
- Windows: Skylight(s)
- Basement: Partially Finished,Crawl Space,Storage Space,Partial
- Number of fireplaces: 1
- Fireplace features: Wood Burning, Gas Starter, Family Room
Interior area
- Total structure area: 0
- Total interior livable area: 2,932 sqft
Property
Parking
- Total spaces: 2
- Parking features: Concrete, Garage Door Opener, On Site, Garage Owned, Attached, Garage
- Attached garage spaces: 2
- Has uncovered spaces: Yes
Accessibility
- Accessibility features: No Disability Access
Features
- Stories: 2
- Patio & porch: Patio
Lot
- Size: 10,062 Square Feet
- Dimensions: 98X125X53X143
Details
- Parcel number: 03172080090000
- Special conditions: None
Construction
Type & style
- Home type: SingleFamily
- Architectural style: Traditional
- Property subtype: Single Family Residence
Materials
- Brick, Other
- Roof: Asphalt
Condition
- New construction: No
- Year built: 1969
Utilities & green energy
- Sewer: Public Sewer
- Water: Public
Community & HOA
Community
- Features: Park, Curbs, Sidewalks, Street Paved
- Subdivision: Ivy Hill
HOA
- Services included: None
Location
- Region: Arlington Heights
Financial & listing details
- Price per square foot: $239/sqft
- Tax assessed value: $455,910
- Annual tax amount: $10,545
- Date on market: 6/9/2023
- Listing terms: Cash
- Ownership: Fee Simple
Price history
| Date | Event | Price |
|---|---|---|
| 8/10/2023 | Sold | $700,000$239/sqft |
Source:  MRED as distributed by MLS GRID #11800327 Report a problem MRED as distributed by MLS GRID #11800327 Report a problem | ||
| 6/19/2023 | Contingent | $700,000$239/sqft |
Source: MRED as distributed by MLS GRID #11800327 Report a problem | ||
| 6/9/2023 | Listed for sale | $700,000$239/sqft |
Source: MRED as distributed by MLS GRID #11800327 Report a problem | ||
Public tax history
| Year | Property taxes | Tax assessment |
|---|---|---|
| 2024 | $11,417 -8.5% | $45,591 |
| 2023 | $12,481 -1.4% | $45,591 -5% |
| 2022 | $12,655 +20% | $47,999 +37% |
| 2021 | $10,546 +2.7% | $35,033 |
| 2020 | $10,273 +10.3% | $35,033 -15.9% |
| 2019 | $9,310 -3.7% | $41,633 +5.9% |
| 2018 | $9,666 -17.8% | $39,308 -3.6% |
| 2017 | $11,759 +7.2% | $40,775 |
| 2016 | $10,967 +15.8% | $40,775 +11.5% |
| 2015 | $9,468 +2.7% | $36,564 |
| 2014 | $9,219 +2.9% | $36,564 |
| 2013 | $8,958 -0.6% | $36,564 -6.3% |
| 2012 | $9,011 +5% | $39,031 |
| 2011 | $8,582 +5.6% | $39,031 |
| 2010 | $8,128 +26.3% | $39,031 -16.3% |
| 2009 | $6,436 +4.1% | $46,629 -7% |
| 2008 | $6,184 +5.9% | $50,138 |
| 2007 | $5,838 -5.1% | $50,138 +41% |
| 2006 | $6,154 +0.9% | $35,560 |
| 2005 | $6,097 +7.5% | $35,560 |
| 2004 | $5,672 +3.5% | $35,560 +31% |
| 2003 | $5,481 +3.2% | $27,152 |
| 2002 | $5,312 -3.5% | $27,152 |
| 2001 | $5,504 -2.9% | $27,152 +3.5% |
| 2000 | $5,672 | $26,227 -4.3% |
| 1999 | $5,672 | $27,404 |
Find assessor info on the county website
Neighborhood: 60004
Nearby homes
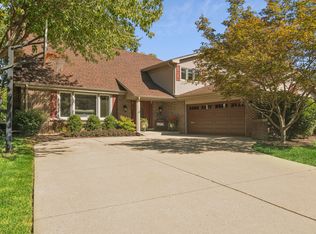
- $796,0004 bd3 ba2.8k sqft1102 E Waverly Dr, Arlington Heights, IL 60004Sold
- $624,1004 bd2 ba1.7k sqft1006 E Waverly Dr, Arlington Heights, IL 60004Off Market
- $632,9005 bd2 ba2.6k sqft1103 E Brookwood Dr, Arlington Heights, IL 60004Off Market
- $649,2004 bd2 ba2.6k sqft1002 E Waverly Dr, Arlington Heights, IL 60004Off Market
- $785,1005 bd3 ba2.8k sqft1019 E Brookwood Dr, Arlington Heights, IL 60004Off Market
- $733,2005 bd2 ba2.6k sqft2326 N Brighton Pl, Arlington Heights, IL 60004Off Market
- $721,6004 bd3 ba2.3k sqft1106 E Waverly Dr, Arlington Heights, IL 60004Off Market
- $702,1004 bd3 ba3k sqft2330 N Brighton Pl, Arlington Heights, IL 60004Off Market
Nearby schools
GreatSchools rating
- 10/10Ivy Hill Elementary SchoolGrades: PK-5Distance: 0.2 mi
- 8/10Thomas Middle SchoolGrades: 6-8Distance: 1.2 mi
- 9/10Buffalo Grove High SchoolGrades: 9-12Distance: 1.6 mi
Schools provided by the listing agent
- Elementary: Ivy Hill Elementary School
- Middle: Thomas Middle School
- High: Buffalo Grove High School
- District: 25
Source: MRED as distributed by MLS GRID. This data may not be complete. We recommend contacting the local school district to confirm school assignments for this home.
Get a cash offer in 3 minutes
Find out how much your home could sell for in as little as 3 minutes with a no-obligation cash offer.
Estimated market value
$839,800
Get a cash offer in 3 minutes
Find out how much your home could sell for in as little as 3 minutes with a no-obligation cash offer.
Estimated market value
$839,800
- Illinois
- Cook County
- Arlington Heights
- 60004
- 1010 E Waverly Dr
Nearby cities
Nearby neighborhoods
Nearby zip codes
Other Arlington Heights Topics
- Apartments for Rent in 60004
- Houses for Sale in 60004
- Houses for Rent in 60004
- 60004 Real Estate
- Arlington Heights Condos
- Houses for Sale in Arlington Heights
- Newest Listings in Arlington Heights
- Arlington Heights Home Values
- Arlington Heights Real Estate Agents
- Arlington Heights Refinance
- Arlington Heights Mortgage Rates
