Your moment is here-an opportunity to have both the home and the neighborhood you've longed for. As you wind through the tree-lined streets to reach 1102 E Waverly you'll be captivated by the possibilities. Highly sought after for its excellent schools, access to community parks and pool, and friendly atmosphere, the area offers the perfect backdrop to a lifetime of memories. And when you find a home like this that offers every lifestyle amenity on your list you know it's time to make your move! Situated on one of the largest lots in the subdivision, there's an open floorplan, large kitchen, private office, graciously sized primary bedroom, finished basement, sunroom, incredible yard and so much more! Inside you'll find quality, timeless details including hardwood floors, a stacked stone fireplace, recessed lighting, cherry cabinetry, and stainless steel appliances. The wonderfully sized kitchen provides abundant cabinetry and counter space and is the perfect hub for everyday living or entertaining with its open flow to the family room and sliders to the deck. It's easy to imagine relaxing evenings or lively game-day gatherings here. There's another large living space at the front of the home that features an oversized front window providing beautiful natural light and great neighborhood views. A formal dining room sets the stage for holiday dinners or intimate get-togethers. A convenient main-level laundry/mudroom doubles as a family drop zone allowing you to keep shoes, bags, and other items neatly stored away. On this level, you'll also find a 5th bedroom that makes a perfect private office or guest room. Upstairs, the spacious Primary Suite offers flexible space that can serve as a large closet, secondary office, or nursery. The ensuite bath includes dual sinks, abundant cabinetry, and a private shower and toilet area. 3 additional bedrooms with hardwood floors and ample closets with custom Elfa shelving (including the primary bedroom) share a hall bath featuring dual sinks and vanity - ideal for busy mornings. Outdoor entertaining is effortless with multiple gathering spaces. Enjoy the deck off the kitchen, unwind in the sunroom, or host on the patio, all while still having plenty of grassy yard space. The fenced-in yard offers both privacy and convenience for pets. The oversized concrete driveway is great for guest parking or fun and games, the roof (2023), and newer front and garage doors are added perks. Perfectly situated in Ivy Hill, this home is just one block from Camelot Park, pool, and playground, two blocks from Ivy Hill Elementary and Lake Arlington, and minutes from shopping, dining, and vibrant downtown Arlington Heights. With award-winning Ivy Hill Elementary, Thomas Middle, and Buffalo Grove High School, this home truly has it all!
Closed
$796,000
1102 E Waverly Dr, Arlington Heights, IL 60004
4beds
2,849sqft
Single Family Residence
Built in 1970
10,454 Square Feet Lot
$803,500 Zestimate®
$279/sqft
$4,484 Estimated rent
Home value
$803,500
$731,000 - $884,000
$4,484/mo
Zestimate® history
Owner options
List your home for rent
$4,484/mo
Rent Zestimate®
Find your next renter with Zillow Rental Manager. Plus, with online applications, you can quickly screen prospective tenants – for free.
$4,484/mo
Rent Zestimate®
Refinance and save
$5,665/mo
Est. payment
Refinancing to a lower rate could help reduce your monthly payments and save thousands over the life of the loan.
$5,665/mo
Est. payment
Explore your selling options
Work with a Zillow partner agent
Leverage their expertise and Zillow's premium Showcase listings to get your home seen by more buyers.
Get startedList with your own agent
Get your home in front of millions of buyers by listing it on Zillow.
Learn how to do itSell it yourself
Take full control of how buyers see your home on Zillow by listing For Sale by Owner (FSBO).
List your homeWhat's special
Stacked stone fireplaceFinished basementRecessed lightingPrivate officeGraciously sized primary bedroomLarge kitchenDeck off the kitchen
Zillow last checked:
Listing updated:
Listed by:
Shaunna Burhop 847-275-0277,
Baird & Warner,
Tracy Bongiorno 847-309-8283,
Baird & Warner
Bought with:
Justin Lucas
@properties Christie's International Real Estate
Source: MRED as distributed by MLS GRID,MLS#: 12606282
Facts & features
Interior
Bedrooms & bathrooms
- Bedrooms: 4
- Bathrooms: 3
- Full bathrooms: 2
- 1/2 bathrooms: 1
Rooms
- Room types: Eating Area, Office, Attic, Sun Room, Recreation Room, Storage, Sitting Room
Primary bedroom
- Features: Flooring (Hardwood), Bathroom (Full)
- Level: Second
- Area: 208 Square Feet
- Dimensions: 13X16
Bedroom 2
- Features: Flooring (Hardwood)
- Level: Second
- Area: 182 Square Feet
- Dimensions: 13X14
Bedroom 3
- Features: Flooring (Hardwood)
- Level: Second
- Area: 170 Square Feet
- Dimensions: 10X17
Bedroom 4
- Features: Flooring (Hardwood)
- Level: Second
- Area: 130 Square Feet
- Dimensions: 10X13
Other
- Features: Flooring (Other)
- Level: Second
- Area: 120 Square Feet
- Dimensions: 05X24
Dining room
- Features: Flooring (Hardwood)
- Level: Main
- Area: 132 Square Feet
- Dimensions: 11X12
Eating area
- Features: Flooring (Hardwood)
- Level: Main
- Area: 120 Square Feet
- Dimensions: 08X15
Family room
- Features: Flooring (Hardwood)
- Level: Main
- Area: 322 Square Feet
- Dimensions: 14X23
Kitchen
- Features: Kitchen (Eating Area-Table Space), Flooring (Hardwood)
- Level: Main
- Area: 130 Square Feet
- Dimensions: 10X13
Laundry
- Features: Flooring (Ceramic Tile)
- Level: Main
- Area: 102 Square Feet
- Dimensions: 06X17
Living room
- Features: Flooring (Hardwood)
- Level: Main
- Area: 294 Square Feet
- Dimensions: 14X21
Office
- Features: Flooring (Hardwood)
- Level: Main
- Area: 110 Square Feet
- Dimensions: 10X11
Other
- Features: Flooring (Wood Laminate)
- Level: Basement
- Area: 510 Square Feet
- Dimensions: 17X30
Sitting room
- Features: Flooring (Hardwood)
- Level: Second
- Area: 108 Square Feet
- Dimensions: 09X12
Storage
- Features: Flooring (Other)
- Level: Basement
- Area: 147 Square Feet
- Dimensions: 07X21
Sun room
- Features: Flooring (Other)
- Level: Main
- Area: 126 Square Feet
- Dimensions: 09X14
Heating
- Natural Gas, Forced Air
Cooling
- Central Air
Appliances
- Laundry: Main Level, Sink
Features
- 1st Floor Bedroom
- Flooring: Hardwood, Laminate
- Windows: Screens
- Basement: Partially Finished,Rec/Family Area,Storage Space,Full
- Attic: Unfinished
- Number of fireplaces: 1
- Fireplace features: Family Room
Interior area
- Total structure area: 3,354
- Total interior livable area: 2,849 sqft
- Finished area below ground: 505
Property
Parking
- Total spaces: 2
- Parking features: Concrete, Garage Door Opener, Yes, Garage Owned, Attached, Garage
- Attached garage spaces: 2
- Has uncovered spaces: Yes
Accessibility
- Accessibility features: No Disability Access
Features
- Stories: 2
- Patio & porch: Deck, Patio
Lot
- Size: 10,454 Square Feet
- Dimensions: 40X102X143X150
- Features: Mature Trees, Pie Shaped Lot
Details
- Parcel number: 03172080100000
- Special conditions: None
Construction
Type & style
- Home type: SingleFamily
- Property subtype: Single Family Residence
Materials
- Vinyl Siding, Brick
- Roof: Asphalt
Condition
- New construction: No
- Year built: 1970
Details
- Builder model: Maple
Utilities & green energy
- Sewer: Public Sewer
- Water: Public
Community & HOA
Community
- Features: Park, Tennis Court(s), Curbs, Sidewalks, Street Paved
- Subdivision: Ivy Hill
HOA
- Services included: None
Location
- Region: Arlington Heights
Financial & listing details
- Price per square foot: $279/sqft
- Tax assessed value: $464,770
- Annual tax amount: $11,672
- Date on market: 4/7/2026
- Listing terms: Conventional
- Ownership: Fee Simple
Price history
| Date | Event | Price |
|---|---|---|
| 5/8/2026 | Sold | $796,000+2.7%$279/sqft |
Source:  MRED as distributed by MLS GRID #12606282 Report a problem MRED as distributed by MLS GRID #12606282 Report a problem | ||
| 4/14/2026 | Contingent | $775,000$272/sqft |
Source: MRED as distributed by MLS GRID #12606282 Report a problem | ||
| 4/7/2026 | Listed for sale | $775,000-0.5%$272/sqft |
Source: MRED as distributed by MLS GRID #12606282 Report a problem | ||
| 10/14/2025 | Listing removed | $779,000$273/sqft |
Source: MRED as distributed by MLS GRID #12486144 Report a problem | ||
| 10/2/2025 | Listed for sale | $779,000+146.5%$273/sqft |
Source: MRED as distributed by MLS GRID #12486144 Report a problem | ||
| 11/14/1996 | Sold | $316,000$111/sqft |
Source: Public Record Report a problem | ||
Public tax history
| Year | Property taxes | Tax assessment |
|---|---|---|
| 2024 | $11,672 +5.3% | $46,477 |
| 2023 | $11,090 -4.3% | $46,477 -7.2% |
| 2022 | $11,588 +22.5% | $50,109 +33.9% |
| 2021 | $9,458 +1.3% | $37,414 |
| 2020 | $9,334 -7.1% | $37,414 -10.3% |
| 2019 | $10,051 -11% | $41,711 -1% |
| 2018 | $11,296 +1% | $42,144 |
| 2017 | $11,180 +4.8% | $42,144 |
| 2016 | $10,664 -0.2% | $42,144 +8.6% |
| 2015 | $10,683 +2.9% | $38,805 |
| 2014 | $10,387 +2.8% | $38,805 |
| 2013 | $10,109 -2.2% | $38,805 -8.4% |
| 2012 | $10,341 +12.4% | $42,376 |
| 2011 | $9,200 +2.8% | $42,376 |
| 2010 | $8,952 -6.5% | $42,376 -12.4% |
| 2009 | $9,573 +2.2% | $48,350 -11.1% |
| 2008 | $9,370 +7.6% | $54,414 |
| 2007 | $8,705 +33.8% | $54,414 +46.3% |
| 2006 | $6,507 +0.9% | $37,186 |
| 2005 | $6,448 +7.4% | $37,186 |
| 2004 | $6,004 +6.1% | $37,186 +33% |
| 2003 | $5,657 +3.2% | $27,962 |
| 2002 | $5,482 +5.2% | $27,962 |
| 2001 | $5,211 +1.8% | $27,962 +12.1% |
| 2000 | $5,121 +1.4% | $24,937 |
| 1999 | $5,051 | $24,937 |
Find assessor info on the county website
Neighborhood: 60004
Nearby homes
- $700,0004 bd3 ba2.9k sqft1010 E Waverly Dr, Arlington Heights, IL 60004Sold
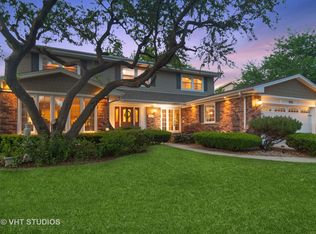
- $721,6004 bd3 ba2.3k sqft1106 E Waverly Dr, Arlington Heights, IL 60004Off Market
- $735,7005 bd2 ba2.6k sqft2326 N Brighton Pl, Arlington Heights, IL 60004Off Market
- $632,9005 bd2 ba2.6k sqft1103 E Brookwood Dr, Arlington Heights, IL 60004Off Market
- $624,1004 bd2 ba1.7k sqft1006 E Waverly Dr, Arlington Heights, IL 60004Off Market
- $702,1004 bd3 ba3k sqft2330 N Brighton Pl, Arlington Heights, IL 60004Off Market
- $787,7005 bd3 ba2.8k sqft1019 E Brookwood Dr, Arlington Heights, IL 60004Off Market
- $750,0004 bd3 ba3.1k sqft1019 E Waverly Dr, Arlington Heights, IL 60004For Sale
Nearby schools
GreatSchools rating
- 10/10Ivy Hill Elementary SchoolGrades: PK-5Distance: 0.3 mi
- 8/10Thomas Middle SchoolGrades: 6-8Distance: 1.2 mi
- 9/10Buffalo Grove High SchoolGrades: 9-12Distance: 1.7 mi
Schools provided by the listing agent
- Elementary: Ivy Hill Elementary School
- Middle: Thomas Middle School
- High: Buffalo Grove High School
- District: 25
Source: MRED as distributed by MLS GRID. This data may not be complete. We recommend contacting the local school district to confirm school assignments for this home.
Get a cash offer in 3 minutes
Find out how much your home could sell for in as little as 3 minutes with a no-obligation cash offer.
Estimated market value
$803,500
Get a cash offer in 3 minutes
Find out how much your home could sell for in as little as 3 minutes with a no-obligation cash offer.
Estimated market value
$803,500
- Illinois
- Cook County
- Arlington Heights
- 60004
- 1102 E Waverly Dr
Nearby cities
Nearby neighborhoods
Nearby zip codes
Other Arlington Heights Topics
- Apartments for Rent in 60004
- Houses for Sale in 60004
- Houses for Rent in 60004
- 60004 Real Estate
- Arlington Heights Condos
- Houses for Sale in Arlington Heights
- Newest Listings in Arlington Heights
- Arlington Heights Home Values
- Arlington Heights Real Estate Agents
- Arlington Heights Refinance
- Arlington Heights Mortgage Rates
