Timeless Elegance Meets Modern Comfort: A Historic Gem with Contemporary Upgrades. Nestled amidst the charm of a bygone era, this extraordinary home seamlessly marries the allure of yesteryear with the convenience of modern living. Located in a picturesque neighborhood with tree-lined streets and a rich architectural heritage, this stately residence stands as a testament to timeless elegance. With meticulous attention to preserving its grandeur while incorporating state-of-the-art mechanical systems, this property offers a truly unique living experience. Originally constructed in 1939, this home represents an exquisite example of a European Fortress, with its red stone exterior, intricate detailing, noble facade, and impeccable craftsmanship. Stepping through the ornate front entrance, you'll be greeted by a grand foyer which is a magnificent introduction to the rest of the home, with a sweeping staircase that exudes elegance, and hardwood floors that have withstood the test of time.,One of the standout features of this historic gem is its extensive modernization. While the exterior and interior maintain their historic charm, the home boasts upgraded mechanical systems that ensure contemporary comfort and efficiency. To list just a few updates: A state-of-the-art HVAC system keeps the home comfortably temperate year-round, with zoned controls for personalized comfort on each floor. High-efficiency windows, insulation, and appliances have been installed to reduce energy consumption, making this home environmentally friendly. All plumbing and electrical systems have been meticulously updated to meet modern safety standards and ensure reliable performance. The heart of the home, the kitchen, combines the allure of historic design with contemporary functionality. It features top-of-the-line appliances, custom Maple cabinetry, and a spacious granite island, making it a chef's dream and the perfect space for family gatherings. The expansive main floor owner's suite is a sanctuary of comfort, offering a spacious bedroom with a Murphy Door that accesses the spa-like ensuite bathroom with modern fixtures, and ample closet space. Along with your own private conservatory. The outdoor space is just as enchanting, with a meticulously landscaped yard, a spacious patio, and private perennial gardens.
Closed
$637,000
1010 EVEREST BOULEVARD, Wausau, WI 54403
5beds
4,814sqft
Single Family Residence
Built in 1939
0.29 Acres Lot
$740,500 Zestimate®
$132/sqft
$3,148 Estimated rent
Home value
$740,500
$681,000 - $807,000
$3,148/mo
Zestimate® history
Owner options
List your home for rent
$3,148/mo
Rent Zestimate®
Find your next renter with Zillow Rental Manager. Plus, with online applications, you can quickly screen prospective tenants – for free.
$3,148/mo
Rent Zestimate®
Refinance and save
$4,118/mo
Est. payment
Refinancing to a lower rate could help reduce your monthly payments and save thousands over the life of the loan.
$4,118/mo
Est. payment
Explore your selling options
Work with a Zillow partner agent
Leverage their expertise and Zillow's premium Showcase listings to get your home seen by more buyers.
Get startedList with your own agent
Get your home in front of millions of buyers by listing it on Zillow.
Learn how to do itSell it yourself
Take full control of how buyers see your home on Zillow by listing For Sale by Owner (FSBO).
List your homeWhat's special
Contemporary upgradesModern fixturesModern comfortSpacious granite islandCustom maple cabinetryGrand foyerMeticulously landscaped yard
Zillow last checked:
Listing updated:
Listed by:
LARKIN REAL ESTATE GROUP homeinfo@firstweber.com,
FIRST WEBER
Bought with:
Bethany Adent
Source: WIREX MLS,MLS#: 22234012 Originating MLS: Central WI Board of REALTORS
Originating MLS: Central WI Board of REALTORSFacts & features
Interior
Bedrooms & bathrooms
- Bedrooms: 5
- Bathrooms: 5
- Full bathrooms: 3
- 1/2 bathrooms: 2
- Main level bedrooms: 1
Primary bedroom
- Level: Main
- Area: 299
- Dimensions: 23 x 13
Bedroom 2
- Level: Upper
- Area: 276
- Dimensions: 23 x 12
Bedroom 3
- Level: Upper
- Area: 216
- Dimensions: 18 x 12
Bedroom 4
- Level: Upper
- Area: 140
- Dimensions: 10 x 14
Bedroom 5
- Level: Upper
- Area: 130
- Dimensions: 10 x 13
Bathroom
- Features: Master Bedroom Bath, Whirlpool
Dining room
- Level: Main
- Area: 143
- Dimensions: 13 x 11
Family room
- Level: Lower
- Area: 240
- Dimensions: 20 x 12
Kitchen
- Level: Main
- Area: 210
- Dimensions: 15 x 14
Living room
- Level: Main
- Area: 378
- Dimensions: 21 x 18
Heating
- Natural Gas, Forced Air
Cooling
- Central Air
Appliances
- Included: Refrigerator, Range/Oven, Dishwasher, Microwave, Washer, Dryer
Features
- Ceiling Fan(s), Cathedral/vaulted ceiling, Walk-In Closet(s), Florida/Sun Room
- Flooring: Carpet, Vinyl, Tile, Wood
- Basement: Partially Finished,Full,Radon Mitigation System,Stone
Interior area
- Total structure area: 4,814
- Total interior livable area: 4,814 sqft
- Finished area above ground: 3,276
- Finished area below ground: 1,538
Property
Parking
- Total spaces: 2
- Parking features: 2 Car, Attached, Heated Garage, Garage Door Opener
- Attached garage spaces: 2
Features
- Levels: Two
- Stories: 2
- Patio & porch: Patio
- Exterior features: Irrigation system
- Has spa: Yes
- Spa features: Bath
Lot
- Size: 0.29 Acres
Details
- Parcel number: 29129072540011
- Zoning: Residential
- Special conditions: Arms Length
Construction
Type & style
- Home type: SingleFamily
- Property subtype: Single Family Residence
Materials
- Stone
- Roof: Shingle
Condition
- 21+ Years
- New construction: No
- Year built: 1939
Utilities & green energy
- Sewer: Public Sewer
- Water: Public
Community & HOA
Location
- Region: Wausau
- Municipality: Wausau
Financial & listing details
- Price per square foot: $132/sqft
- Tax assessed value: $629,700
- Annual tax amount: $8,045
- Date on market: 9/5/2023
- Listing terms: Arms Length Sale
Price history
| Date | Event | Price |
|---|---|---|
| 11/1/2023 | Sold | $637,000+1.9%$132/sqft |
Source:  WIREX MLS #22234012 Report a problem WIREX MLS #22234012 Report a problem | ||
| 9/8/2023 | Contingent | $625,000$130/sqft |
Source: WIREX MLS #22234012 Report a problem | ||
| 9/5/2023 | Listed for sale | $625,000+69.4%$130/sqft |
Source: WIREX MLS #22234012 Report a problem | ||
| 11/9/2020 | Sold | $369,000-2.9%$77/sqft |
Source: CWMLS #22002901 Report a problem | ||
| 9/23/2020 | Price change | $379,900-5%$79/sqft |
Source: AMAXIMMO LLC #22002901 Report a problem | ||
| 7/27/2020 | Price change | $399,900-8.1%$83/sqft |
Source: AMAXIMMO LLC #22002901 Report a problem | ||
| 7/14/2020 | Price change | $434,995-1.1%$90/sqft |
Source: AMAXIMMO LLC #22002901 Report a problem | ||
| 5/5/2020 | Price change | $439,888-1.1%$91/sqft |
Source: AMAXIMMO LLC #21809556 Report a problem | ||
| 2/24/2020 | Price change | $444,999-3.3%$92/sqft |
Source: AMAXIMMO LLC #21809556 Report a problem | ||
| 7/9/2019 | Price change | $459,973-4.2%$96/sqft |
Source: AMAXIMMO LLC #21809556 Report a problem | ||
| 6/4/2019 | Price change | $479,976-4%$100/sqft |
Source: AMAXIMMO LLC #21809556 Report a problem | ||
| 5/4/2019 | Listed for sale | $499,978-8.9%$104/sqft |
Source: AMAXIMMO LLC #21809556 Report a problem | ||
| 3/6/2017 | Listing removed | $549,000$114/sqft |
Source: RE/MAX EXCEL #1605657 Report a problem | ||
| 9/15/2016 | Listed for sale | $549,000$114/sqft |
Source: RE/MAX EXCEL #1605657 Report a problem | ||
Public tax history
| Year | Property taxes | Tax assessment |
|---|---|---|
| 2024 | $11,897 +20.2% | $629,700 +57.1% |
| 2023 | $9,897 +23% | $400,700 +22.5% |
| 2022 | $8,045 +3.6% | $327,200 |
| 2021 | $7,765 -23.9% | $327,200 -21.4% |
| 2020 | $10,208 +4.8% | $416,300 +11.8% |
| 2019 | $9,741 -0.7% | $372,200 |
| 2018 | $9,814 +3.6% | $372,200 |
| 2017 | $9,471 +2.8% | $372,200 |
| 2016 | $9,213 -2.4% | $372,200 |
| 2015 | $9,444 +0.6% | $372,200 -4.2% |
| 2014 | $9,385 +1% | $388,500 |
| 2013 | $9,293 -0.4% | $388,500 |
| 2012 | $9,329 -2.9% | $388,500 |
| 2011 | $9,608 -0.5% | $388,500 |
| 2010 | $9,658 +1.6% | $388,500 |
| 2009 | $9,509 +3.3% | $388,500 |
| 2008 | $9,201 +2% | $388,500 |
| 2007 | $9,017 +7.8% | $388,500 +18.3% |
| 2006 | $8,365 -0.2% | $328,300 |
| 2005 | $8,383 -1.8% | $328,300 |
| 2004 | $8,538 -13.6% | $328,300 +3.8% |
| 2003 | $9,876 +0.3% | $316,400 |
| 2002 | $9,850 +4.1% | $316,400 |
| 2000 | $9,466 | $316,400 |
Find assessor info on the county website
Neighborhood: 54403
Nearby homes
- $602,9004 bd4 ba-- sqft1012 Everest Blvd, Wausau, WI 54403Off Market
- $1,053,4005 bd-- ba-- sqft1100 Highland Park Blvd, Wausau, WI 54403Off Market
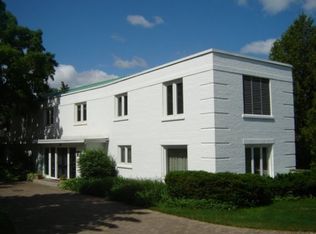
- $454,1004 bd2 ba3k sqft1014 Everest Blvd, Wausau, WI 54403Off Market
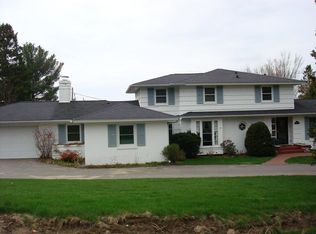
- $398,3003 bd4 ba3.3k sqft1019 Adams St, Wausau, WI 54403Off Market
- $957,7004 bd2 ba7k sqft1206 Highland Park Blvd, Wausau, WI 54403Off Market
- $500,0006 bd5 ba5.2k sqft1065 Highland Park Blvd, Wausau, WI 54403Sold
- $905,0006 bd6 ba8.6k sqft1105 Highland Park Blvd, Wausau, WI 54403Sold
- $576,0003 bd2 ba-- sqft1215 Highland Park Blvd, Wausau, WI 54403Off Market
Nearby schools
GreatSchools rating
- 4/10Franklin Elementary SchoolGrades: K-5Distance: 0.6 mi
- 6/10Horace Mann Middle SchoolGrades: 6-8Distance: 1.2 mi
- 7/10East High SchoolGrades: 9-12Distance: 1.4 mi
Schools provided by the listing agent
- High: Wausau
- District: Wausau
Source: WIREX MLS. This data may not be complete. We recommend contacting the local school district to confirm school assignments for this home.
Get a cash offer in 3 minutes
Find out how much your home could sell for in as little as 3 minutes with a no-obligation cash offer.
Estimated market value
$740,500
Get a cash offer in 3 minutes
Find out how much your home could sell for in as little as 3 minutes with a no-obligation cash offer.
Estimated market value
$740,500
- Wisconsin
- Marathon County
- Wausau
- 54403
- 1010 EVEREST BOULEVARD
Nearby cities
Nearby neighborhoods
Nearby zip codes
Other Wausau Topics
