Skip main navigation
Off market
  • $945,800

    1206 Highland Park Blvd, Wausau, WI 54403

    4beds
    7,062sqft
    SingleFamily
    Built in 1925
    1.1 Acres Lot
    $945,800 Zestimate®
    $134/sqft
    $2,329 Estimated rent

    Home value

    $945,800

    $851,000 - $1.06M

    $2,329/mo

    Zestimate® history
    Loading
    Loading...

    Owner options

    List your home for rent

    $2,329/mo

    Rent Zestimate®

    Find your next renter with Zillow Rental Manager. Plus, with online applications, you can quickly screen prospective tenants – for free.

    Learn more

    $2,329/mo

    Rent Zestimate®

    Refinance and save

    $6,098/mo

    Est. payment

    Refinancing to a lower rate could help reduce your monthly payments and save thousands over the life of the loan.

    See today's rates

    $6,098/mo

    Est. payment

    Explore your selling options

    Work with a Zillow partner agent

    Leverage their expertise and Zillow's premium Showcase listings to get your home seen by more buyers.

    Get started

    List with your own agent

    Get your home in front of millions of buyers by listing it on Zillow.

    Learn how to do it

    Sell it yourself

    Take full control of how buyers see your home on Zillow by listing For Sale by Owner (FSBO).

    List your home

    What's special

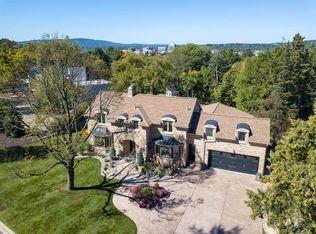
    On the National Registry of Historic Places, this architectural masterpiece is available for its next caretaker. Designed by renowned architect, Alexander Eschweiler, from Milwaukee, Wisconsin & custom constructed for Wausau's premier citizen, D.C. Everest, this majestic estate embodies coveted history. Completed in 1928, this three-story, 17 room Mediterranean Revival mansion is filled w/ rich details & elements of English heraldry, musical motifs & Spanish accents in the leaded & stained glass windows & various imported tiles. Aside from the artfully designed & renovated kitchen & primary bathroom en-suite, this home retains its original, well maintained state. As we enter the forecourt, observe a fountain w/statue, gargoyle-topped buttresses over the solarium & an impressive sandstone carved doorway, flanked by majestic magnolia trees. The two story grand foyer welcomes you inside. The main level includes a music room, notice the lighting & leaded windows dedicated to the motif, spacious great room with soaring ceiling w/hand hewn beams, stately gas log fireplace, observation railing to music room, & bench seating over the radiators, solarium room, cloak room & powder room, formal dining, breakfast room, & the magnificent furniture style custom kitchen, masterfully designed in 2003 by Mick DeGuilio. Some notable kitchen features are the custom range by LaCornue with dual gas & electric functions, instant hot water, pot filler spigot, vegetable sink, multiple natural stone surfaces, built-in cabinet style Sub-Zero refrigerator, 2 full size dishwashers, cabinet w/automatic doors open to reveal microwave, small appliance spaces, along with a wine chiller. There is also a step-in pantry behind an arched door. Enjoy the comfort & passive warmth from the in-floor heat. The stately staircase leads to upper level extending to two sleeping wings. The primary bedroom en-suite has 3 banks of windows overlooking the front of the property, its bath was artfully updated, designed to compliment the aesthetic of the home, it is adorned w/ Ann Saks wall tiles & 200 year old floor tiles which have been reclaimed from French cathedrals. It will be your private oasis w/ steam shower, spa tub, private water closet, coffee/tea bar w/instant hot water spigot, sound system, radiant in-floor heat, 2 person vanity area, dressing room plus bonus sitting room connects to a secondary bedroom w/ its own full bath. The other wing leads to 4 additional bedrooms & 2 full baths, along w/ sewing/project room w/built-in storage and work surface. Moving to the lower level, reveals the library w/ book shelves lining the walls & a built-in safe is at the room's entrance along w/ an adjacent powder room. The arched hallway leads us to the walk-out family room w/ beamed ceiling, wood burning fireplace w/ one of a kind custom fire screen, stained glass windows w/ card playing characters that set a whimsical tone for entertaining at the original curved wet bar w/ tiered, lighted beverage display and original cooler. Just beyond is the billiard room w/gas fireplace, set to a thermostat and built-in media. The lower level mechanicals wing offers a spacious home-makers room, which includes the washer, dryer & provides abundant storage. The boiler system has been completely updated w/a wifi/smart system. The modern comfort of zoned central air-conditioning has been added. To add efficiency & preservation, the leaded & stained glass windows have been enveloped in sealed window panes. The estate-sized lot is over an acre in size w/magnificent heirloom plantings. At the back of the lot is Tea house matching the homes brick & barrel tile roof construction, double doors open to reveal a quaint fireplace. The garage is a 2 plus, one bay being a tandem can accommodate a third vehicle. If you feel there is potential for you to be the next custodian of what is quite literally the Biltmore Estate of Central Wisconsin, you’re invited to schedule your personal showing.

    This property is off market, which means it's not currently listed for sale or rent on Zillow. This may be different from what's available on other websites or public sources.

    Facts & features

    Interior

    Bedrooms & bathrooms
    • Bedrooms: 4
    • Bathrooms: 2
    • Full bathrooms: 2
    Appliances
    • Included: Dishwasher, Dryer, Freezer, Garbage disposal, Microwave, Range / Oven, Refrigerator, Washer
    Features
    • Flooring: Tile, Carpet, Hardwood
    • Basement: Partially finished
    • Has fireplace: Yes
    Interior area
    • Total interior livable area: 7,062 sqft

    Property

    Parking
    • Parking features: Garage - Attached, Off-street
    Features
    • Exterior features: Stone, Brick, Cement / Concrete
    Lot
    • Size: 1.1 Acres
    Details
    • Parcel number: 29129072540001

    Construction

    Type & style
    • Home type: SingleFamily
    Materials
    • Roof: Tile
    Condition
    • Year built: 1925

    Community & HOA

    Location
    • Region: Wausau

    Financial & listing details

    • Price per square foot: $134/sqft
    • Tax assessed value: $842,800
    • Annual tax amount: $16,016

    Price history

    DateEventPrice
    2/14/2023Sold$729,000-8.8%$103/sqft
    Source: WIREX MLS #22202577 Report a problem
    1/20/2023Contingent$799,000$113/sqft
    Source: WIREX MLS #22202577 Report a problem
    11/16/2022Price change$799,000-2.4%$113/sqft
    Source: WIREX MLS #22202577 Report a problem
    10/4/2022Listed for sale$819,000$116/sqft
    Source: WIREX MLS #22202577 Report a problem
    9/21/2022Contingent$819,000$116/sqft
    Source: WIREX MLS #22202577 Report a problem
    9/15/2022Listed for sale$819,000$116/sqft
    Source: WIREX MLS #22202577 Report a problem
    9/2/2022Contingent$819,000$116/sqft
    Source: WIREX MLS #22202577 Report a problem
    8/16/2022Price change$819,000-4.7%$116/sqft
    Source: WIREX MLS #22202577 Report a problem
    6/4/2022Listed for sale$859,000-1.2%$122/sqft
    Source: WIREX MLS #22202577 Report a problem
    6/1/2022Listing removed--
    Source: WIREX MLS #22106239 Report a problem
    11/4/2021Listed for sale$869,000+1%$123/sqft
    Source: WIREX MLS #22106239 Report a problem
    1/29/2020Sold$860,000$122/sqft
    Source: Public Record Report a problem

    Public tax history

    YearProperty taxesTax assessment
    2024$16,016 -28.1%$842,800 -4.6%
    2023$22,276 -0.1%$883,600
    2022$22,305 +3.4%$883,600
    2021$21,565 -3.4%$883,600
    2020$22,314 +17.5%$883,600 +23.5%
    2019$18,986 +0.3%$715,300
    2018$18,932 +3.6%$715,300
    2017$18,270 +2.8%$715,300
    2016$17,775 -2.4%$715,300
    2015$18,218 +25.3%$715,300 +19.2%
    2014$14,534 +1%$600,000
    2013$14,391 -0.4%$600,000
    2012$14,448 -2.9%$600,000
    2011$14,880 -0.5%$600,000
    2010$14,958 +1.6%$600,000
    2009$14,725 +3.5%$600,000
    2008$14,230 +2.2%$600,000
    2007$13,926 +21.5%$600,000 +33.3%
    2006$11,466 -0.2%$450,000
    2005$11,491 -1.8%$450,000
    2004$11,703 -6.2%$450,000 +12.6%
    2003$12,479 +0.3%$399,800
    2002$12,446 +4.1%$399,800
    2000$11,961 $399,800
    Find assessor info on the county website

    Neighborhood: 54403

    Nearby schools

    GreatSchools rating
    Get a cash offer in 3 minutes
    Find out how much your home could sell for in as little as 3 minutes with a no-obligation cash offer.
    Estimated market value
    $945,800
    Get a cash offer in 3 minutes
    Find out how much your home could sell for in as little as 3 minutes with a no-obligation cash offer.
    Estimated market value
    $945,800