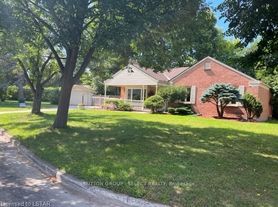
Welcome to Jacob's Ridge in North London's beautiful and peaceful Stoney Creek neighborhood. This rare end-unit Ravine view townhome is within walking distance of A.B. Lucas Secondary School and offers school bus access to Stoney Creek Public School. It is also close to LTC transit, shopping, restaurants, paved trails, the YMCA, Masonville Mall, Western University, and University Hospital. Featuring a double-car garage and private ravine setting, the home offers a spacious foyer, powder room, and a bright open-concept living area with oversized windows. The custom kitchen includes quartz countertops, stainless steel appliances, ample cabinetry, and a dining area with patio access overlooking the green space. Upstairs features three generous bedrooms, including a primary suite with double closets and a three-piece ensuite with a glass-tiled shower. The fully finished lower level provides excellent additional living or recreational space. A rare rental opportunity offering privacy, natural surroundings, and exceptional convenience. The landlord is seeking qualified long-term tenants with stable income, strong credit, and excellent references. Move-in date will be Nov 1st.
Townhouse for rent
C$2,850/moFees may apply
1010 Fanshawe Park Rd E, # 117, London, ON N5X 0K9
3beds
Price may not include required fees and charges. Learn more|
Townhouse
Available now
Air conditioner, central air
In building laundry
4 Parking spaces parking
Central, forced air, natural gas
What's special
End-unit ravine view townhomeDouble-car garagePrivate ravine settingSpacious foyerOversized windowsCustom kitchenQuartz countertops
- 3 days |
- -- |
- -- |
Zillow last checked:
Listing updated:
Travel times

Let’s turn your rent into credit progress
Build credit history with every on-time payment and get credit for the payment you’re already making.
Facts & features
Interior
Bedrooms & bathrooms
- Bedrooms: 3
- Bathrooms: 3
- Full bathrooms: 3
Heating
- Central, Forced Air, Natural Gas
Cooling
- Air Conditioner, Central Air
Appliances
- Included: Water Heater
- Laundry: In Building
Features
- Has basement: Yes
Property
Parking
- Total spaces: 4
- Details: Contact manager
Features
- Stories: 2
- Patio & porch: Enclosed, Patio
- Exterior features: Balcony, Basement
- Has view: Yes
- View description: City View, Creek/Stream, Park/Greenbelt, Trees/Woods
Construction
Type & style
- Home type: Townhouse
- Property subtype: Townhouse
Community & HOA
HOA
- Amenities included: Parking
Location
- Region: London
Financial & listing details
- Lease term: Contact For Details
Nearby apartments for rent


Price history
Price history is unavailable.
Neighborhood: Stoney Creek
Nearby schools
GreatSchools rating
No schools nearby
We couldn't find any schools near this home.


