Skip main navigation
Off market
  • $816,200

    1010 Grayson Dr, Souderton, PA 18964

    5beds
    4,396sqft
    Detached
    Built in 2008
    0.28 Acres Lot
    $816,200 Zestimate®
    $186/sqft
    $5,240 Estimated rent

    Home value

    $816,200

    $775,000 - $865,000

    $5,240/mo

    Zestimate® history
    Loading
    Loading...

    Owner options

    List your home for rent

    $5,240/mo

    Rent Zestimate®

    Find your next renter with Zillow Rental Manager. Plus, with online applications, you can quickly screen prospective tenants – for free.

    Learn more

    $5,240/mo

    Rent Zestimate®

    Refinance and save

    $5,274/mo

    Est. payment

    Refinancing to a lower rate could help reduce your monthly payments and save thousands over the life of the loan.

    See today's rates

    $5,274/mo

    Est. payment

    Explore your selling options

    Work with a Zillow partner agent

    Leverage their expertise and Zillow's premium Showcase listings to get your home seen by more buyers.

    Get started

    List with your own agent

    Get your home in front of millions of buyers by listing it on Zillow.

    Learn how to do it

    Sell it yourself

    Take full control of how buyers see your home on Zillow by listing For Sale by Owner (FSBO).

    List your home

    What's special

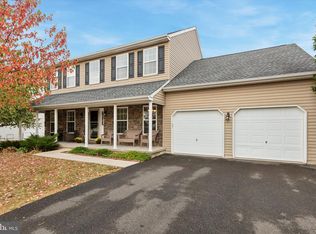
    Introducing this Massive 5-bedroom, 3.2-bathroom, single family colonial located in Hatfield Township. This home shows like new, so why even bother with new construction when you have the opportunity to own this property built at the end of 2009. This home features both a 1st and 2nd floor master bedroom with full ensuites for those that do not do well with stairs. Walking up the driveway that leads to the 2-car garage you will love the modern architecture of the exterior of this home as well as the stone encrusted front doorway. Upon entering the home an instant wow factor will paint a smile across your face. Gleaming hardwoods are amplified by natural light pouring in from windows on every wall. An open concept floor plan allows for the perfect flow from room to room. The family room has neutral colors, hardwood flooring and opens into the formal dining room which shares similar features. The enormous eat-in kitchen has an island equipped with pendant lighting and electrical outlets, designer cabinetry, built-in range, microwave, dishwasher, double sink, butler~s pantry, recessed lighting and more counter space than one could imagine! The kitchen opens to a bright and beautiful Solerium highlighted by wall to wall windows and a sliding glass door leading out to the Trex deck. The huge 2-story living room features a fireplace fueled by natural gas and a 2nd floor balcony looking down upon it. Also located on the main level we have garage access, a half bathroom, plenty of closet space and a full bathroom which services the first floor master bedroom. Moving up to the upper level we have an enormous master bedroom equipped with a ceiling fan, a walk-in closet that could be confused for a small bedroom and a full ensuite with a dual vanity, stall shower and a whirlpool tub. Three additional large bedrooms make up the 2nd floor which are serviced by a full bathroom and 2nd floor laundry room. The gigantic fully finished basement features modern paint, recessed lighting, carpeting, a storage room, an upgraded half bathroom and a man cave accessed by French doors that also doubles as a movie room with a bar area. The spacious back yard has a new shed and backs up to a walking path. Do not waste your time waiting months on end for new construction when this home has everything you want at a fraction of the price. Make an appointment today, because this stunning home will not last long!

    This property is off market, which means it's not currently listed for sale or rent on Zillow. This may be different from what's available on other websites or public sources.

    Facts & features

    Interior

    Bedrooms & bathrooms
    • Bedrooms: 5
    • Bathrooms: 5
    • Full bathrooms: 3
    • 1/2 bathrooms: 2
    Heating
    • Forced air, Heat pump, Electric
    Cooling
    • Central
    Appliances
    • Included: Dishwasher, Garbage disposal, Microwave
    Features
    • Kitchen Island, Pantry, Recessed Lighting, Walk-In Closet(s), Dining Area, Eat-in Kitchen, Open Floorplan, Bar, Butlers Pantry, Entry Level Bedroom, Master Bath(s), Breakfast Area, Kitchen - Gourmet, Family Room Off Kitchen, WhirlPool/HotTub, Combination Kitchen/Living, Stall Shower
    • Flooring: Carpet, Hardwood
    • Basement: Finished
    • Has fireplace: Yes
    Interior area
    • Total interior livable area: 4,396 sqft
    • Finished area below ground: 700

    Property

    Parking
    • Total spaces: 6
    • Parking features: Garage - Attached
    Features
    • Exterior features: Vinyl
    • Has spa: Yes
    Lot
    • Size: 0.28 Acres
    Details
    • Parcel number: 350002890261
    • Special conditions: Standard

    Construction

    Type & style
    • Home type: SingleFamily
    • Architectural style: Colonial
    • Property subtype: Detached
    Condition
    • Year built: 2008

    Community & HOA

    HOA
    • Has HOA: Yes
    • HOA fee: $50 monthly
    Location
    • Region: Souderton

    Financial & listing details

    • Price per square foot: $186/sqft
    • Tax assessed value: $240,230
    • Annual tax amount: $9,937

    Price history

    DateEventPrice
    4/10/2020Sold$499,900$114/sqft
    Source: Public Record Report a problem
    2/17/2020Pending sale$499,900$114/sqft
    Source: Keller Williams Real Estate-Montgomeryville #PAMC638960 Report a problem
    2/14/2020Listed for sale$499,900+10.7%$114/sqft
    Source: Keller Williams Real Estate-Montgomeryville #PAMC638960 Report a problem
    1/15/2009Sold$451,705$103/sqft
    Source: Public Record Report a problem

    Public tax history

    YearProperty taxesTax assessment
    2025$9,937 +4.8%$240,230
    2024$9,486 $240,230
    2023$9,486 +11.1%$240,230 +4.3%
    2022$8,535 +2.9%$230,230
    2021$8,292 +2.4%$230,230
    2020$8,096 +1.7%$230,230
    2019$7,961 +2.5%$230,230
    2018$7,768 +2.7%$230,230
    2017$7,567 +1.7%$230,230
    2016$7,437 +2.4%$230,230
    2015$7,265 +8.2%$230,230 +3.6%
    2014$6,712 +1.3%$222,230
    2013$6,627 +2.3%$222,230
    2012$6,476 +7.2%$222,230
    2011$6,042 +5.9%$222,230
    2010$5,705 +1982.1%$222,230 +1920.3%
    2009$274 +3.8%$11,000
    2008$264 --
    Find assessor info on the county website

    Neighborhood: 18964

    Nearby schools

    GreatSchools rating
    Schools provided by the listing agent
    • District: NORTH PENN

    Source: The MLS. This data may not be complete. We recommend contacting the local school district to confirm school assignments for this home.

    Get a cash offer in 3 minutes
    Find out how much your home could sell for in as little as 3 minutes with a no-obligation cash offer.
    Estimated market value
    $816,200
    Get a cash offer in 3 minutes
    Find out how much your home could sell for in as little as 3 minutes with a no-obligation cash offer.
    Estimated market value
    $816,200