Skip main navigation
Sold for $770,000
  • $770,000

    1020 Grayson Dr, Souderton, PA 18964

    4beds
    4,232sqft
    Single Family Residence
    Built in 2008
    0.28 Acres Lot
    $799,200 Zestimate®
    $182/sqft
    $4,257 Estimated rent

    Home value

    $799,200

    $735,000 - $863,000

    $4,257/mo

    Zestimate® history
    Loading
    Loading...

    Owner options

    List your home for rent

    $4,257/mo

    Rent Zestimate®

    Find your next renter with Zillow Rental Manager. Plus, with online applications, you can quickly screen prospective tenants – for free.

    Learn more

    $4,257/mo

    Rent Zestimate®

    Refinance and save

    $4,981/mo

    Est. payment

    Refinancing to a lower rate could help reduce your monthly payments and save thousands over the life of the loan.

    See today's rates

    $4,981/mo

    Est. payment

    Explore your selling options

    Work with a Zillow partner agent

    Leverage their expertise and Zillow's premium Showcase listings to get your home seen by more buyers.

    Get started

    List with your own agent

    Get your home in front of millions of buyers by listing it on Zillow.

    Learn how to do it

    Sell it yourself

    Take full control of how buyers see your home on Zillow by listing For Sale by Owner (FSBO).

    List your home

    What's special

    Two-car garageMaster suitePrivate sitting areaFinished basementOpen floor planSoaking tubKitchenette area
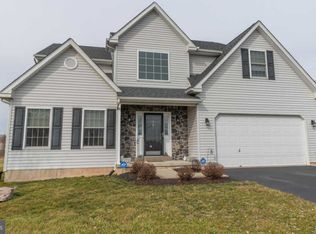
    This beautifully maintained 4-bedroom, 3.5-bathroom colonial offers the perfect blend of comfort and style. Nestled in the sought-after Westport Farms development, this home features an open floor plan that seamlessly connects the living and dining areas to the spacious family room and gourmet kitchen. The kitchen features granite countertops, a convenient island, and a breakfast nook. Enjoy gas cooking, a built-in microwave, and a stylish tile backsplash. A dedicated desk area and recessed lighting add to the functional and inviting atmosphere. The master suite is a true retreat, featuring a private sitting area, a walk-in closet, and a luxurious en-suite bathroom with dual vanities, a soaking tub, and a fully tiled shower with glass doors. Three additional bedrooms and a full hall bathroom complete the second level. The finished basement offers versatile living space with a full bathroom, kitchenette area, hardwood floors, recessed lighting, and ample storage. A two-car garage, a covered front porch, and a rear deck provide outdoor living and convenience. Located near major highways, shopping, restaurants, and local parks, this home offers the ideal combination of tranquility and accessibility. Schedule your showing today!

    Zillow last checked:

    Listing updated:

    Listed by:

    Nikita Roman 215-350-0396,

    CG Realty, LLC

    Bought with:

    Sean Maloney, rs319879

    RE/MAX Ready

    Source: Bright MLS,MLS#: PAMC2128340MLS Logo

    Facts & features

    Interior

    Bedrooms & bathrooms
    • Bedrooms: 4
    • Bathrooms: 4
    • Full bathrooms: 3
    • 1/2 bathrooms: 1
    • Main level bathrooms: 1
    Basement
    • Area: 1082
    Heating
    • Forced Air, Natural Gas
    Cooling
    • Central Air, Natural Gas
    Appliances
    • Included: Gas Water Heater
    Features
    • Basement: Finished
    • Number of fireplaces: 1
    Interior area
    • Total structure area: 4,232
    • Total interior livable area: 4,232 sqft
    • Finished area above ground: 3,150
    • Finished area below ground: 1,082

    Property

    Parking
    • Total spaces: 2
    • Parking features: Inside Entrance, Attached
    • Attached garage spaces: 2
    Accessibility
    • Accessibility features: None
    Features
    • Levels: Two
    • Stories: 2
    • Pool features: None
    Lot
    • Size: 0.28 Acres
    • Dimensions: 90.00 x 0.00
    Details
    • Additional structures: Above Grade, Below Grade
    • Parcel number: 350002890305
    • Zoning: RA1
    • Zoning description: Res: 1 Fam
    • Special conditions: Standard

    Construction

    Type & style
    • Home type: SingleFamily
    • Architectural style: Colonial
    • Property subtype: Single Family Residence
    Materials
    • Vinyl Siding
    • Foundation: Concrete Perimeter
    Condition
    • New construction: No
    • Year built: 2008

    Utilities & green energy

    • Sewer: Public Sewer
    • Water: Public

    Community & HOA

    Community
    • Subdivision: Westport Farms
    HOA
    • Has HOA: Yes
    • Services included: Trash, Common Area Maintenance, Snow Removal
    • HOA fee: $60 monthly
    Location
    • Region: Souderton
    • Municipality: HATFIELD TWP

    Financial & listing details

    • Price per square foot: $182/sqft
    • Tax assessed value: $202,340
    • Annual tax amount: $8,291
    • Date on market: 1/31/2025
    • Listing agreement: Exclusive Right To Sell
    • Ownership: Fee Simple

    Price history

    DateEventPrice
    3/26/2025Sold$770,000+2.7%$182/sqft
    Source: Bright MLS #PAMC2128340 Report a problem
    2/5/2025Pending sale$750,000$177/sqft
    Source: Bright MLS #PAMC2128340 Report a problem
    1/31/2025Listed for sale$750,000-6.1%$177/sqft
    Source: Bright MLS #PAMC2128340 Report a problem
    10/21/2024Listing removed$799,000$189/sqft
    Source: Bright MLS #PAMC2115900 Report a problem
    9/30/2024Price change$799,000-1.4%$189/sqft
    Source: Bright MLS #PAMC2115900 Report a problem
    9/26/2024Listed for sale$810,000+72.3%$191/sqft
    Source: Bright MLS #PAMC2115900 Report a problem
    8/20/2020Sold$470,000-2.1%$111/sqft
    Source: Public Record Report a problem
    6/14/2020Pending sale$480,000$113/sqft
    Source: Long and Foster Real Estate #PAMC640270 Report a problem
    6/6/2020Price change$480,000-2%$113/sqft
    Source: Long and Foster Real Estate #PAMC640270 Report a problem
    3/10/2020Listed for sale$490,000+26.5%$116/sqft
    Source: Long & Foster Real Estate, Inc. #PAMC640270 Report a problem
    8/27/2008Sold$387,490$92/sqft
    Source: Public Record Report a problem

    Public tax history

    YearProperty taxesTax assessment
    2025$8,370 +4.8%$202,340
    2024$7,989 $202,340
    2023$7,989 +6.5%$202,340
    2022$7,501 +2.9%$202,340
    2021$7,287 +2.4%$202,340
    2020$7,115 +1.7%$202,340
    2019$6,996 +2.5%$202,340
    2018$6,827 +2.7%$202,340
    2017$6,650 +1.7%$202,340
    2016$6,536 +5%$202,340 +2.5%
    2015$6,227 +4.5%$197,340
    2014$5,960 +1.3%$197,340
    2013$5,885 +2.3%$197,340
    2012$5,751 +7.2%$197,340
    2011$5,366 +5.9%$197,340
    2010$5,066 +3.2%$197,340
    2009$4,908 +1759.1%$197,340
    2008$264 --
    Find assessor info on the county website

    Neighborhood: 18964

    Nearby schools

    GreatSchools rating
    Schools provided by the listing agent
    • District: North Penn

    Source: Bright MLS. This data may not be complete. We recommend contacting the local school district to confirm school assignments for this home.

    Get a cash offer in 3 minutes
    Find out how much your home could sell for in as little as 3 minutes with a no-obligation cash offer.
    Estimated market value
    $799,200
    Get a cash offer in 3 minutes
    Find out how much your home could sell for in as little as 3 minutes with a no-obligation cash offer.
    Estimated market value
    $799,200