*Seller pays $15K towards closing costs and-or rate buy down.* BRAND NEW, NEVER LIVED IN! Bloomfield's popular Cypress II plan comes with open-concept living spaces, versatile rooms, more windows and storage than other similarly-sized homes! Facing North, this home enjoys great natural light that catches beautifully off the wood floors, gauntlet gray Shaker cabinets, pearlescent mosaic designer backsplash, and marble-look white quartz countertops. Ready to go from the moment you move-in, this home comes equipped with stainless steel appliances, a gas drop on the patio, extra exterior lighting, gutters, cabinet pulls, and gorgeous finishes! The layout features a flexible Study off the entrance with glass French doors, a huge Primary Suite, 2 bedrooms and a 2nd full bath downstairs off the living space. The second floor has a central Game Room that's perfect for a casual hang out or another office, as well as a 4th bedroom and 3rd bath offering another private retreat. Walk-in pantry, tall primary closet, separate laundry room with linen closet, under stair storage, bedroom walk-in closets, and a buffet at the dining nook ensure space to hide all messes! Easy upkeep outside too, thanks to a preinstalled irrigation system, sturdy fence around the yard, landscaped plants, new sod, and stone-edged flower beds. Residents of Legacy Ranch love the pathways, splash pad, and adventure playground. Visit Bloomfield's nearby model to check out all the benefits of buying with us! Open daily.
Sold
Price Unknown
1010 Hickory Chase Ln, Melissa, TX 75454
4beds
2,459sqft
Single Family Residence
Built in 2024
6,599 Square Feet Lot
$490,700 Zestimate®
$--/sqft
$2,925 Estimated rent
Home value
$490,700
$461,000 - $520,000
$2,925/mo
Zestimate® history
Owner options
List your home for rent
$2,925/mo
Rent Zestimate®
Find your next renter with Zillow Rental Manager. Plus, with online applications, you can quickly screen prospective tenants – for free.
$2,925/mo
Rent Zestimate®
Refinance and save
$700/mo
Est. payment
Refinancing to a lower rate could help reduce your monthly payments and save thousands over the life of the loan.
$700/mo
Est. payment
Explore your selling options
Work with a Zillow partner agent
Leverage their expertise and Zillow's premium Showcase listings to get your home seen by more buyers.
Get startedList with your own agent
Get your home in front of millions of buyers by listing it on Zillow.
Learn how to do itSell it yourself
Take full control of how buyers see your home on Zillow by listing For Sale by Owner (FSBO).
List your homeWhat's special
Gorgeous finishesWood floorsNew sodStainless steel appliancesFlexible studyOpen-concept living spacesLandscaped plants
Zillow last checked:
Listing updated:
Listed by:
Marsha Ashlock 0470768 817-288-5510,
Visions Realty & Investments 817-288-5510
Bought with:
Allison Tibbetts
EXP REALTY
Source: NTREIS,MLS#: 20903850
Facts & features
Interior
Bedrooms & bathrooms
- Bedrooms: 4
- Bathrooms: 3
- Full bathrooms: 3
Primary bedroom
- Features: Dual Sinks, En Suite Bathroom, Garden Tub/Roman Tub, Sitting Area in Primary, Separate Shower, Walk-In Closet(s)
- Level: First
- Dimensions: 13 x 20
Bedroom
- Features: Walk-In Closet(s)
- Level: First
- Dimensions: 10 x 10
Bedroom
- Features: Walk-In Closet(s)
- Level: First
- Dimensions: 10 x 10
Bedroom
- Level: Second
- Dimensions: 10 x 12
Breakfast room nook
- Features: Breakfast Bar, Built-in Features, Eat-in Kitchen, Kitchen Island
- Level: First
- Dimensions: 15 x 9
Game room
- Level: Second
- Dimensions: 11 x 14
Kitchen
- Features: Breakfast Bar, Built-in Features, Eat-in Kitchen, Kitchen Island, Pantry, Solid Surface Counters, Walk-In Pantry
- Level: First
- Dimensions: 14 x 6
Living room
- Level: First
- Dimensions: 16 x 16
Office
- Level: First
- Dimensions: 12 x 12
Heating
- Central, Natural Gas
Cooling
- Central Air, Ceiling Fan(s), Gas
Appliances
- Included: Dishwasher, Electric Oven, Gas Cooktop, Disposal, Gas Water Heater, Microwave, Vented Exhaust Fan
- Laundry: Washer Hookup, Electric Dryer Hookup, Laundry in Utility Room
Features
- Built-in Features, Double Vanity, Eat-in Kitchen, High Speed Internet, Kitchen Island, Open Floorplan, Pantry, Cable TV, Walk-In Closet(s)
- Flooring: Carpet, Tile, Wood
- Has basement: No
- Has fireplace: No
Interior area
- Total interior livable area: 2,459 sqft
Property
Parking
- Total spaces: 2
- Parking features: Covered, Direct Access, Driveway, Enclosed, Garage Faces Front, Garage, Garage Door Opener
- Attached garage spaces: 2
- Has uncovered spaces: Yes
Features
- Levels: Two
- Stories: 2
- Patio & porch: Front Porch, Patio, Covered
- Exterior features: Lighting, Private Yard, Rain Gutters
- Pool features: None
- Fencing: Back Yard,Fenced,Wood
Lot
- Size: 6,599 Square Feet
- Dimensions: 55 x 120
- Features: Interior Lot, Landscaped, Subdivision, Sprinkler System, Few Trees
- Residential vegetation: Grassed
Details
- Parcel number: R1297800F03701
Construction
Type & style
- Home type: SingleFamily
- Architectural style: Traditional,Detached
- Property subtype: Single Family Residence
Materials
- Brick, Rock, Stone
- Foundation: Slab
- Roof: Composition
Condition
- New construction: Yes
- Year built: 2024
Utilities & green energy
- Sewer: Public Sewer
- Water: Public
- Utilities for property: Sewer Available, Water Available, Cable Available
Community & HOA
Community
- Features: Park, Trails/Paths, Curbs, Sidewalks
- Security: Carbon Monoxide Detector(s), Smoke Detector(s)
- Subdivision: Legacy Ranch Classic 55
HOA
- Has HOA: Yes
- Services included: All Facilities, Association Management, Maintenance Structure
- HOA fee: $700 annually
- HOA name: Vision Community Management
- HOA phone: 972-612-2303
Location
- Region: Melissa
Financial & listing details
- Tax assessed value: $113,100
- Annual tax amount: $2,159
- Date on market: 4/14/2025
- Cumulative days on market: 206 days
- Listing terms: Cash,Conventional,FHA,VA Loan
Price history
| Date | Event | Price |
|---|---|---|
| 11/25/2025 | Sold | -- |
Source: NTREIS #20903850 Report a problem | ||
| 11/6/2025 | Pending sale | $504,948$205/sqft |
Source: NTREIS #20903850 Report a problem | ||
| 11/1/2025 | Price change | $504,948-1.9%$205/sqft |
Source: NTREIS #20903850 Report a problem | ||
| 10/20/2025 | Price change | $514,948-0.6%$209/sqft |
Source: NTREIS #20903850 Report a problem | ||
| 10/14/2025 | Price change | $517,948-0.4%$211/sqft |
Source: NTREIS #20903850 Report a problem | ||
| 10/3/2025 | Price change | $519,948-1%$211/sqft |
Source: NTREIS #20903850 Report a problem | ||
| 9/2/2025 | Price change | $524,948-0.9%$213/sqft |
Source: NTREIS #20903850 Report a problem | ||
| 8/4/2025 | Price change | $529,948-0.9%$216/sqft |
Source: NTREIS #20903850 Report a problem | ||
| 7/22/2025 | Price change | $534,948-0.6%$218/sqft |
Source: NTREIS #20903850 Report a problem | ||
| 5/28/2025 | Price change | $537,948-0.4%$219/sqft |
Source: NTREIS #20903850 Report a problem | ||
| 4/15/2025 | Listed for sale | $539,948$220/sqft |
Source: NTREIS #20903850 Report a problem | ||
Public tax history
| Year | Property taxes | Tax assessment |
|---|---|---|
| 2025 | $2,159 +14% | $113,100 +15.8% |
| 2024 | $1,894 | $97,650 |
Find assessor info on the county website
Neighborhood: 75454
Nearby homes
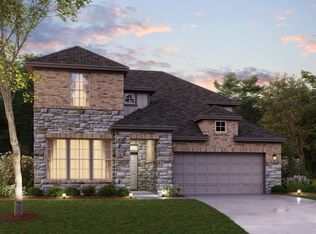
- $--4 bd4 ba3.2k sqft1012 Hickory Chase Ln, Melissa, TX 75454Sold
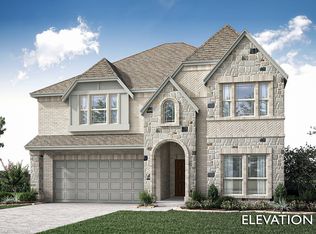
- $--5 bd4 ba3.5k sqft1008 Hickory Chase Ln, Melissa, TX 75454Sold
- $--4 bd5 ba3.1k sqft1006 Hickory Chase Ln, Melissa, TX 75454Sold

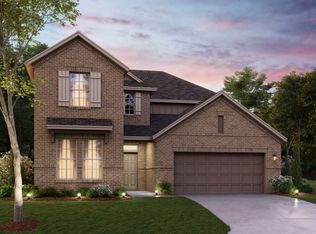
- $--4 bd4 ba3.1k sqft1016 Hickory Chase Ln, Melissa, TX 75454Sold
- $508,1004 bd3 ba2.7k sqft1014 Hickory Chase Ln, Melissa, TX 75454Off Market
- $--4 bd2 ba2.1k sqft1011 Hickory Chase Ln, Melissa, TX 75454Sold
- $--4 bd4 ba3.2k sqft1009 Hickory Chase Ln, Melissa, TX 75454Sold
- $--3 bd3 ba2.2k sqft1013 Hickory Chase Ln, Melissa, TX 75454Sold
Nearby schools
GreatSchools rating
- 10/10Willow Wood Elementary SchoolGrades: K-5Distance: 1.9 mi
- 9/10Melissa Middle SchoolGrades: 6-8Distance: 0.7 mi
- 8/10Melissa High SchoolGrades: 9-12Distance: 2.2 mi
Schools provided by the listing agent
- Elementary: Willow Wood
- Middle: Melissa
- High: Melissa
- District: Melissa ISD
Source: NTREIS. This data may not be complete. We recommend contacting the local school district to confirm school assignments for this home.
Get a cash offer in 3 minutes
Find out how much your home could sell for in as little as 3 minutes with a no-obligation cash offer.
Estimated market value
$490,700
Get a cash offer in 3 minutes
Find out how much your home could sell for in as little as 3 minutes with a no-obligation cash offer.
Estimated market value
$490,700
- Texas
- Collin County
- Melissa
- 75454
- 1010 Hickory Chase Ln
Nearby cities
Nearby zip codes
Other Melissa Topics
