Built by M-I Homes. Welcome to your dream home at 1011 Hickory Chase Lane in Melissa, Texas! This stunning new construction, single-story home boasts modern features and ample space to accommodate your every need. This 4-bedroom, 3-bathroom home offers high-quality finishes and attention to detail throughout. Warm LVP flooring greets you as you step inside and guides you down the long foyer hall, connecting 3 sizable bedrooms and a full bathroom. Open spaces in the heart of the home create a seamless flow between the family room, dining area, and kitchen—perfect for hosting or spending quality time with your loved ones. The modern kitchen features light quartz countertops, stainless steel appliances, and plenty of cabinet space to store all your culinary essentials. The owner's bedroom boasts an extended bay window, plus a luxurious en-suite bathroom complete with a walk-in shower, a dual-sink vanity, and a large walk-in closet for all of your storage needs. Schedule your visit today!
Sold
Price Unknown
1011 Hickory Chase Ln, Melissa, TX 75454
4beds
2,129sqft
Single Family Residence
Built in 2024
7,187 Square Feet Lot
$437,100 Zestimate®
$--/sqft
$2,708 Estimated rent
Home value
$437,100
$415,000 - $459,000
$2,708/mo
Zestimate® history
Owner options
List your home for rent
$2,708/mo
Rent Zestimate®
Find your next renter with Zillow Rental Manager. Plus, with online applications, you can quickly screen prospective tenants – for free.
$2,708/mo
Rent Zestimate®
Refinance and save
$700/mo
Est. payment
Refinancing to a lower rate could help reduce your monthly payments and save thousands over the life of the loan.
$700/mo
Est. payment
Explore your selling options
Work with a Zillow partner agent
Leverage their expertise and Zillow's premium Showcase listings to get your home seen by more buyers.
Get startedList with your own agent
Get your home in front of millions of buyers by listing it on Zillow.
Learn how to do itSell it yourself
Take full control of how buyers see your home on Zillow by listing For Sale by Owner (FSBO).
List your homeWhat's special
Zillow last checked:
Listing updated:
Listed by:
Cassian Bernard 210-421-9291,
Escape Realty 210-421-9291
Bought with:
Nitin Gupta
Competitive Edge Realty LLC
Source: NTREIS,MLS#: 20497666
Facts & features
Interior
Bedrooms & bathrooms
- Bedrooms: 4
- Bathrooms: 2
- Full bathrooms: 2
Primary bedroom
- Features: Walk-In Closet(s)
- Level: First
- Dimensions: 19 x 13
Bedroom
- Features: Walk-In Closet(s)
- Level: First
- Dimensions: 11 x 11
Bedroom
- Features: Walk-In Closet(s)
- Level: First
- Dimensions: 13 x 10
Bedroom
- Features: Walk-In Closet(s)
- Level: First
- Dimensions: 11 x 10
Primary bathroom
- Features: Dual Sinks, Granite Counters
- Level: First
- Dimensions: 13 x 18
Dining room
- Level: First
- Dimensions: 18 x 11
Kitchen
- Features: Built-in Features, Kitchen Island, Stone Counters, Walk-In Pantry
- Level: First
- Dimensions: 18 x 11
Living room
- Level: First
- Dimensions: 18 x 16
Utility room
- Features: Utility Room
- Level: First
- Dimensions: 6 x 7
Heating
- Central, Natural Gas
Cooling
- Central Air
Appliances
- Included: Dishwasher, Gas Cooktop, Disposal, Microwave, Tankless Water Heater, Vented Exhaust Fan, Water Purifier
- Laundry: Laundry in Utility Room
Features
- Decorative/Designer Lighting Fixtures, Kitchen Island, Open Floorplan, Cable TV, Walk-In Closet(s)
- Flooring: Carpet, Ceramic Tile, Luxury Vinyl, Luxury VinylPlank
- Windows: Bay Window(s)
- Has basement: No
- Has fireplace: No
Interior area
- Total interior livable area: 2,129 sqft
Property
Parking
- Total spaces: 2
- Parking features: Garage Faces Front, Garage, Garage Door Opener
- Attached garage spaces: 2
Features
- Levels: One
- Stories: 1
- Patio & porch: Front Porch
- Exterior features: Private Yard
- Pool features: None
- Fencing: Wood
Lot
- Size: 7,187 Square Feet
- Dimensions: 60 x 120
- Features: Back Yard, Lawn, Landscaped, Subdivision, Sprinkler System, Few Trees
Details
- Parcel number: 2883246
Construction
Type & style
- Home type: SingleFamily
- Architectural style: Traditional,Detached
- Property subtype: Single Family Residence
Materials
- Brick
- Foundation: Slab
- Roof: Composition
Condition
- New construction: Yes
- Year built: 2024
Utilities & green energy
- Sewer: Public Sewer
- Water: Public
- Utilities for property: Sewer Available, Water Available, Cable Available
Green energy
- Energy efficient items: Appliances, HVAC, Thermostat, Water Heater, Windows
- Water conservation: Low-Flow Fixtures
Community & HOA
Community
- Features: Playground, Park, Sidewalks, Trails/Paths, Curbs
- Security: Prewired, Carbon Monoxide Detector(s), Smoke Detector(s)
- Subdivision: Legacy Ranch
HOA
- Has HOA: Yes
- Services included: All Facilities, Association Management, Maintenance Grounds
- HOA fee: $700 annually
- HOA name: Vision Community
- HOA phone: 214-542-0018
Location
- Region: Melissa
Financial & listing details
- Date on market: 1/5/2024
- Cumulative days on market: 14 days
- Listing terms: Cash,Conventional,FHA,VA Loan
Price history
| Date | Event | Price |
|---|---|---|
| 4/23/2026 | Listing removed | $2,800$1/sqft |
Source: Zillow Rentals Report a problem | ||
| 3/16/2026 | Listed for rent | $2,800$1/sqft |
Source: Zillow Rentals Report a problem | ||
| 2/26/2024 | Sold | -- |
Source: NTREIS #20497666 Report a problem | ||
| 1/19/2024 | Pending sale | $517,070$243/sqft |
Source: NTREIS #20497666 Report a problem | ||
| 1/5/2024 | Listed for sale | $517,070$243/sqft |
Source: NTREIS #20497666 Report a problem | ||
| 12/6/2023 | Listing removed | -- |
Source:  M/I Homes Report a problem M/I Homes Report a problem | ||
| 10/3/2023 | Listed for sale | $517,070$243/sqft |
Source: M/I Homes Report a problem | ||
Public tax history
Tax history is unavailable.
Neighborhood: 75454
Nearby homes
- $--3 bd3 ba2.2k sqft1013 Hickory Chase Ln, Melissa, TX 75454Sold

- $--4 bd4 ba3.2k sqft1009 Hickory Chase Ln, Melissa, TX 75454Sold
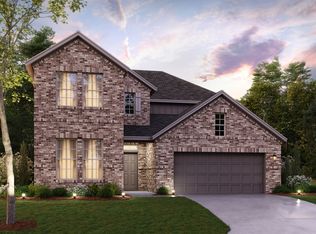
- $636,1004 bd3 ba3.7k sqft1015 Hickory Chase Ln, Melissa, TX 75454Off Market
- $--4 bd4 ba2.8k sqft1016 Ridgehurst Rd, Melissa, TX 75454Sold

- $--4 bd4 ba3.1k sqft1007 Hickory Chase Ln, Melissa, TX 75454Sold
- $537,1004 bd3 ba2.8k sqft1008 Pecan Glenn Dr, Melissa, TX 75454Off Market
- $--4 bd3 ba2.4k sqft1010 Hickory Chase Ln, Melissa, TX 75454Sold
- $--4 bd3 ba2k sqft1010 Pecan Glen Dr, Melissa, TX 75454Sold
Nearby schools
GreatSchools rating
- 10/10Willow Wood Elementary SchoolGrades: K-5Distance: 2 mi
- 9/10Melissa Middle SchoolGrades: 6-8Distance: 0.7 mi
- 8/10Melissa High SchoolGrades: 9-12Distance: 2.2 mi
Schools provided by the listing agent
- Elementary: Willow Wood
- Middle: Melissa
- High: Melissa
- District: Melissa ISD
Source: NTREIS. This data may not be complete. We recommend contacting the local school district to confirm school assignments for this home.
Get a cash offer in 3 minutes
Find out how much your home could sell for in as little as 3 minutes with a no-obligation cash offer.
Estimated market value
$437,100
Get a cash offer in 3 minutes
Find out how much your home could sell for in as little as 3 minutes with a no-obligation cash offer.
Estimated market value
$437,100
- Texas
- Collin County
- Melissa
- 75454
- 1011 Hickory Chase Ln
Nearby cities
Nearby zip codes
Other Melissa Topics
