Skip main navigation
Off market
  • $645,100

    1010 Kennedy Dr, Allen, TX 75013

    4beds
    3,215sqft
    Single Family Residence
    Built in ----
    -- sqft lot
    $645,100 Zestimate®
    $201/sqft
    $3,807 Estimated rent

    Home value

    $645,100

    $613,000 - $677,000

    $3,807/mo

    Zestimate® history
    Loading
    Loading...

    Owner options

    List your home for rent

    $3,807/mo

    Rent Zestimate®

    Find your next renter with Zillow Rental Manager. Plus, with online applications, you can quickly screen prospective tenants – for free.

    Learn more

    $3,807/mo

    Rent Zestimate®

    Refinance and save

    $4,226/mo

    Est. payment

    Refinancing to a lower rate could help reduce your monthly payments and save thousands over the life of the loan.

    See today's rates

    $4,226/mo

    Est. payment

    Explore your selling options

    Work with a Zillow partner agent

    Leverage their expertise and Zillow's premium Showcase listings to get your home seen by more buyers.

    Get started

    List with your own agent

    Get your home in front of millions of buyers by listing it on Zillow.

    Learn how to do it

    Sell it yourself

    Take full control of how buyers see your home on Zillow by listing For Sale by Owner (FSBO).

    List your home

    What's special

    Sleek fanStriking modern facadeStylish wrought-iron balconyDedicated home officeWide-plank wood flooringProfessional-grade stainless steel appliancesDramatic two-story great room

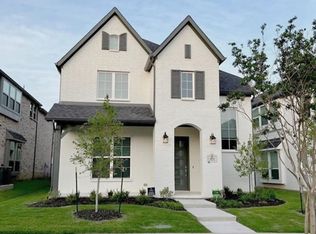
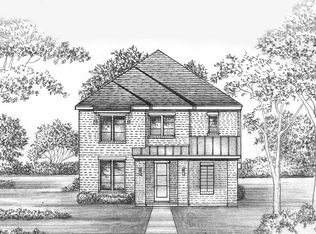
    Welcome to this stunning 3,200 sq. ft. modern masterpiece, where sophisticated design meets functional luxury. This architectural gem offers a perfect blend of dramatic entertainment spaces and serene private retreats. Key Features: 3,200 Sq. Ft. of Meticulously Designed Living Space 4 Generous Bedrooms 3 Full Bathrooms 1 Designer Powder Bath Office/Study with Glass French Doors Game Room with Double-Height Ceilings and Balcony View 2-Car Garage Exterior & Entrance The striking modern facade is composed of clean white brick and contrasting black window frames, framed by manicured landscaping. A stylish dark front door welcomes you, setting the tone for the design within. Great Room & Kitchen: The Heart of the Home Passing through the foyer, you are greeted by the dramatic two-story Great Room.illuminated by an incredible grid of floor-to-ceiling windows. The open-concept space flows seamlessly into the gourmet kitchen. The kitchen is a chef's dream, featuring an expansive quartz island with seating. Custom white cabinetry extends to the ceiling, perfectly complemented by professional-grade stainless steel appliances, including a wall oven and a six-burner gas range with a pot filler. Spherical gold pendant lights add a touch of glamour above the island. Dedicated Office Ideally located near the entrance for privacy, the dedicated home office is accessed through elegant glass French doors. This sophisticated space features wide-plank wood flooring and a deep, moody accent wall, perfect for productivity and virtual meetings. Upper Level Recreation & Retreat The second floor is anchored by a vast, flexible Game Room/Loft. This area overlooks the Great Room via a stylish wrought-iron balcony and features a modern tray ceiling with inset lighting and a sleek fan. A dramatic, dark media wall with integrated wire management makes it the perfect space for a large screen and entertaining. This property offers an unparalleled level of luxury and detail. Scheduled viewings are available to qualified Renters Minimum 12-month lease required. Preference may be given to multi-year lease offers (24+ months). Short-term leases, subletting, and corporate housing/Airbnb rentals are strictly prohibited. A standard security deposit equal to 1 Month's Rent is required upon lease signing. An additional deposit may be required based on credit and rental screening outcomes Utilities & Services: Tenant is responsible for all utilities, including electricity, gas, water, sewer, trash, and internet/cable services. Lawn Care & Maintenance: Tenant is responsible for basic yard maintenance and watering Smoking Policy: This is a 100% smoke-free property. Smoking or vaping of any kind is strictly prohibited inside the home, garage, and anywhere on the premises.

    This property is off market, which means it's not currently listed for sale or rent on Zillow. This may be different from what's available on other websites or public sources.

    Zillow last checked:

    Listing updated:

    Source: Zillow Rentals

    Facts & features

    Interior

    Bedrooms & bathrooms
    • Bedrooms: 4
    • Bathrooms: 4
    • Full bathrooms: 3
    • 1/2 bathrooms: 1
    Heating
    • Forced Air
    Cooling
    • Central Air
    Appliances
    • Included: Dishwasher, Dryer, Microwave, Oven, Refrigerator, Washer
    • Laundry: In Unit
    Features
    • Flooring: Carpet, Hardwood
    Interior area
    • Total interior livable area: 3,215 sqft

    Property

    Parking
    • Parking features: Attached
    • Has attached garage: Yes
    • Details: Contact manager
    Features
    • Exterior features: Cable not included in rent, Electric Vehicle Charging Station, Electricity not included in rent, Garbage not included in rent, Gas not included in rent, Heating system: Forced Air, Internet not included in rent, No Utilities included in rent, Sewage not included in rent, Water not included in rent
    Details
    • Parcel number: R1159200E01001

    Construction

    Type & style
    • Home type: SingleFamily
    • Property subtype: Single Family Residence

    Community & neighborhood

    Location
    • Region: Allen

    HOA & financial

    Other fees
    • Deposit fee: $4,000

    Other

    Other facts
    • Available date: 07/01/2026

    Price history

    DateEventPrice
    6/26/2026Listing removed$4,000$1/sqft
    Source: Zillow Rentals Report a problem
    6/5/2026Listed for rent$4,000$1/sqft
    Source: Zillow Rentals Report a problem
    11/13/2020Listing removed$473,904$147/sqft
    Source: Hunter Dehn Realty #14411880 Report a problem
    8/13/2020Pending sale$473,904$147/sqft
    Source: Frisco Realty Advisors, Inc #14411880 Report a problem
    8/12/2020Listed for sale$473,904$147/sqft
    Source: Frisco Realty Advisors, Inc #14411880 Report a problem

    Public tax history

    YearProperty taxesTax assessment
    2025$9,431 +6.3%$639,264 +10%
    2024$8,876 +10.5%$581,149 +10%
    2023$8,035 -10.3%$528,317 +10%
    2022$8,962 -3.8%$480,288 +5.2%
    2021$9,315 +512.9%$456,655 +552.4%
    2020$1,520 +126.1%$70,000 +129.5%
    2019$672 $30,500
    2018-- --

    Find assessor info on the county website

    Neighborhood: 75013

    Nearby schools

    GreatSchools rating
    Get a cash offer in 3 minutes
    Find out how much your home could sell for in as little as 3 minutes with a no-obligation cash offer.
    Estimated market value
    $645,100
    Get a cash offer in 3 minutes
    Find out how much your home could sell for in as little as 3 minutes with a no-obligation cash offer.
    Estimated market value
    $645,100