LOCATION LOCATION LOCATION !Welcome to this elegant and modern 4-bedroom, 3-bathroom home nested in the highly desirable Village at Twin Creeks. Designed for both comfort and style, this residence offers a seamless blend of contemporary finishes and thoughtful details, Excellent Allen School District makes it the perfect place to call home. Step inside to soaring high ceilings and an inviting open floor plan. The heart of the home is the chef’s dream kitchen, featuring a large island, premium cabinetry, a spacious pantry, a stylish coffee bar, and plenty of storage. The master bedroom is located upstairs, offering a resort-style retreat with a spacious layout, and multiple windows. The master bath is another masterpiece, showcasing printed tiles, a garden tub, a standing shower, exquisite fixtures, and a huge walk-in closet.A game room and a spacious media room are also located on the second floor, providing additional space for entertainment and relaxation. Enjoy the convenience of being just a short walk to the community pool and gym. Plus, with restaurants, shops, and entertainment just minutes away—and quick access to Highway 75—this home truly offers the best in location, lifestyle, and luxury. Don’t miss out on this incredible opportunity—schedule your showing today. The console table, wine cabinet, Dining table, chairs, washer, dryer, and refrigerator will stay with the sale.
Sold
Price Unknown
1016 Kennedy Dr, Allen, TX 75013
4beds
2,907sqft
Single Family Residence
Built in 2021
4,704 Square Feet Lot
$685,500 Zestimate®
$--/sqft
$3,695 Estimated rent
Home value
$685,500
$644,000 - $733,000
$3,695/mo
Zestimate® history
Owner options
List your home for rent
$3,695/mo
Rent Zestimate®
Find your next renter with Zillow Rental Manager. Plus, with online applications, you can quickly screen prospective tenants – for free.
$3,695/mo
Rent Zestimate®
Refinance and save
$1,000/mo
Est. payment
Refinancing to a lower rate could help reduce your monthly payments and save thousands over the life of the loan.
$1,000/mo
Est. payment
Explore your selling options
Work with a Zillow partner agent
Leverage their expertise and Zillow's premium Showcase listings to get your home seen by more buyers.
Get startedList with your own agent
Get your home in front of millions of buyers by listing it on Zillow.
Learn how to do itSell it yourself
Take full control of how buyers see your home on Zillow by listing For Sale by Owner (FSBO).
List your homeWhat's special
Open floor planHigh ceilingsMaster bedroomResort-style retreatGame roomSpacious media roomHuge walk-in closet
Zillow last checked:
Listing updated:
Listed by:
Manna Kobayakawa 0756369 972-664-0500,
Sunet Group 972-664-0500
Bought with:
Liangcheng Pan
Keller Williams Frisco Stars
Source: NTREIS,MLS#: 20856117
Facts & features
Interior
Bedrooms & bathrooms
- Bedrooms: 4
- Bathrooms: 4
- Full bathrooms: 3
- 1/2 bathrooms: 1
Primary bedroom
- Level: Second
- Dimensions: 0 x 0
Bedroom
- Level: Second
- Dimensions: 0 x 0
Bedroom
- Level: Second
- Dimensions: 0 x 0
Bedroom
- Level: Second
- Dimensions: 0 x 0
Dining room
- Level: First
- Dimensions: 0 x 0
Living room
- Level: First
- Dimensions: 0 x 0
Living room
- Level: First
- Dimensions: 0 x 0
Appliances
- Included: Convection Oven, Dishwasher, Disposal, Microwave, Refrigerator
Features
- Built-in Features, Dry Bar, Decorative/Designer Lighting Fixtures, Eat-in Kitchen, Granite Counters, High Speed Internet, Kitchen Island, Open Floorplan, Pantry, Cable TV
- Has basement: No
- Has fireplace: No
Interior area
- Total interior livable area: 2,907 sqft
Property
Parking
- Total spaces: 4
- Parking features: Covered
- Attached garage spaces: 2
- Carport spaces: 2
- Covered spaces: 4
Features
- Levels: Two
- Stories: 2
- Pool features: None
Lot
- Size: 4,704 Square Feet
Details
- Parcel number: R1159200E00801
Construction
Type & style
- Home type: SingleFamily
- Architectural style: Detached
- Property subtype: Single Family Residence
- Attached to another structure: Yes
Condition
- Year built: 2021
Utilities & green energy
- Sewer: Public Sewer
- Water: Public
- Utilities for property: Sewer Available, Water Available, Cable Available
Community & HOA
Community
- Subdivision: Village At Twin Creeks Ph Four
HOA
- Has HOA: Yes
- Amenities included: Maintenance Front Yard
- Services included: Maintenance Grounds
- HOA fee: $1,000 annually
- HOA name: Neighborhood Management
- HOA phone: 972-300-9999
Location
- Region: Allen
Financial & listing details
- Tax assessed value: $720,733
- Annual tax amount: $12,283
- Date on market: 2/27/2025
- Cumulative days on market: 26 days
Price history
| Date | Event | Price |
|---|---|---|
| 5/13/2025 | Sold | -- |
Source: NTREIS #20856117 Report a problem | ||
| 4/2/2025 | Pending sale | $740,000$255/sqft |
Source: NTREIS #20856117 Report a problem | ||
| 3/25/2025 | Contingent | $740,000$255/sqft |
Source: NTREIS #20856117 Report a problem | ||
| 3/19/2025 | Price change | $740,000-2%$255/sqft |
Source: NTREIS #20856117 Report a problem | ||
| 3/10/2025 | Price change | $755,000-1.3%$260/sqft |
Source: NTREIS #20856117 Report a problem | ||
| 2/27/2025 | Listed for sale | $765,000$263/sqft |
Source: NTREIS #20856117 Report a problem | ||
Public tax history
| Year | Property taxes | Tax assessment |
|---|---|---|
| 2025 | $10,873 +0.2% | $720,733 +4.1% |
| 2024 | $10,849 -7.9% | $692,448 +5.4% |
| 2023 | $11,776 +182.7% | $657,064 +213.2% |
| 2022 | $4,166 +151.2% | $209,824 +169% |
| 2021 | $1,658 +21.2% | $78,000 +23.8% |
| 2020 | $1,368 +103.5% | $63,000 +106.6% |
| 2019 | $672 | $30,500 |
| 2018 | -- | -- |
Find assessor info on the county website
Neighborhood: 75013
Nearby homes
- $582,3003 bd4 ba2.9k sqft910 Kennedy St, Allen, TX 75013Off Market
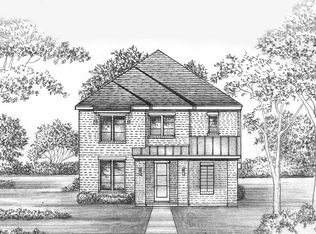
- $635,5004 bd3 ba3k sqft1018 Kennedy Dr, Allen, TX 75013Off Market
- $626,0004 bd4 ba2.9k sqft1012 Kennedy Dr, Allen, TX 75013Off Market
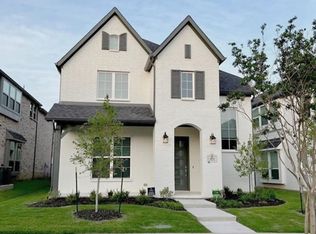
- $639,5004 bd4 ba3.2k sqft1010 Kennedy Dr, Allen, TX 75013Off Market

- $700,0004 bd4 ba3.1k sqft1022 Kennedy Dr, Allen, TX 75013Pending
- $291,600-- bd-- ba-- sqft900 Kennedy Dr, Allen, TX 75013Off Market
- $646,1004 bd3 ba3k sqft1026 Kennedy Dr, Allen, TX 75013Off Market
- $639,0004 bd4 ba2.9k sqft1009 Sprangletop St, Allen, TX 75013Off Market
Nearby schools
GreatSchools rating
- 10/10Dr E T Boon Elementary SchoolGrades: K-6Distance: 0.5 mi
- 10/10Ereckson Middle SchoolGrades: 7-8Distance: 1.8 mi
- 8/10Allen High SchoolGrades: 9-12Distance: 1.3 mi
Schools provided by the listing agent
- Elementary: Bolin
- Middle: Ereckson
- High: Allen
- District: Allen ISD
Source: NTREIS. This data may not be complete. We recommend contacting the local school district to confirm school assignments for this home.
Get a cash offer in 3 minutes
Find out how much your home could sell for in as little as 3 minutes with a no-obligation cash offer.
Estimated market value
$685,500
Get a cash offer in 3 minutes
Find out how much your home could sell for in as little as 3 minutes with a no-obligation cash offer.
Estimated market value
$685,500
- Texas
- Collin County
- Allen
- 75013
- 1016 Kennedy Dr
