Buyer got cold feet!! Here’s your opportunity for a second chance! This cute-as-a-button, updated ranch home is just what you're looking for! Perfect for a first-time home buyer or someone looking to downsize without a Condo/HOA fee. Gleaming hardwood floors greet you as you enter the front door and the bright & open floor plan is what everyone is after these days. Freshly painted throughout; You'll love relaxing on the covered back patio overlooking the fenced rear yard with firepit. Gas heat; Newer water heater; newer washer & dryer; Replacement windows throughout; Extra storage in the attic space; Storage shed out back; Located on a quiet tree-lined street close to schools, shopping, restaurants, and easy-access to Rt 40/695/I-70. A wonderful place to call your own!
Sold for $296,000
$296,000
1010 Kent Ave, Catonsville, MD 21228
3beds
1,055sqft
Single Family Residence
Built in 1955
7,000 Square Feet Lot
$297,100 Zestimate®
$281/sqft
$2,476 Estimated rent
Home value
$297,100
$273,000 - $321,000
$2,476/mo
Zestimate® history
Owner options
List your home for rent
$2,476/mo
Rent Zestimate®
Find your next renter with Zillow Rental Manager. Plus, with online applications, you can quickly screen prospective tenants – for free.
$2,476/mo
Rent Zestimate®
Refinance and save
$1,505/mo
Est. payment
Refinancing to a lower rate could help reduce your monthly payments and save thousands over the life of the loan.
$1,505/mo
Est. payment
Explore your selling options
Work with a Zillow partner agent
Leverage their expertise and Zillow's premium Showcase listings to get your home seen by more buyers.
Get startedList with your own agent
Get your home in front of millions of buyers by listing it on Zillow.
Learn how to do itSell it yourself
Take full control of how buyers see your home on Zillow by listing For Sale by Owner (FSBO).
List your homeWhat's special
Quiet tree-lined streetCovered back patioFreshly painted throughoutGleaming hardwood floorsStorage shed out backGas heatReplacement windows throughout
Zillow last checked:
Listing updated:
Listed by:
Kim Cavaliere 410-707-8231,
RE/MAX Advantage Realty
Bought with:
Dan Hozhabri, 587796
Keller Williams Realty Centre
Source: Bright MLS,MLS#: MDBC2159308
Facts & features
Interior
Bedrooms & bathrooms
- Bedrooms: 3
- Bathrooms: 1
- Full bathrooms: 1
- Main level bathrooms: 1
- Main level bedrooms: 3
Rooms
- Room types: Living Room, Dining Room, Primary Bedroom, Bedroom 2, Bedroom 3, Kitchen, Bathroom 1
Primary bedroom
- Features: Flooring - Carpet
- Level: Main
- Area: 144 Square Feet
- Dimensions: 12 X 12
Bedroom 2
- Features: Flooring - Carpet
- Level: Main
- Area: 120 Square Feet
- Dimensions: 10 X 12
Bedroom 3
- Features: Flooring - Carpet
- Level: Main
- Area: 72 Square Feet
- Dimensions: 8 X 9
Bathroom 1
- Level: Main
Dining room
- Features: Crown Molding, Chair Rail, Flooring - HardWood
- Level: Main
- Area: 143 Square Feet
- Dimensions: 11 X 13
Kitchen
- Features: Granite Counters, Kitchen - Electric Cooking, Flooring - Tile/Brick
- Level: Main
- Area: 160 Square Feet
- Dimensions: 10 X 16
Living room
- Features: Crown Molding, Chair Rail, Flooring - HardWood
- Level: Main
- Area: 234 Square Feet
- Dimensions: 13 X 18
Heating
- Forced Air, Natural Gas
Cooling
- Central Air, Electric
Appliances
- Included: Microwave, Dishwasher, Disposal, Dryer, Exhaust Fan, Oven/Range - Electric, Refrigerator, Washer, Water Heater, Gas Water Heater
- Laundry: Main Level
Features
- Chair Railings, Crown Molding, Dining Area, Entry Level Bedroom, Open Floorplan, Recessed Lighting, Upgraded Countertops, Dry Wall
- Flooring: Carpet, Hardwood, Wood
- Doors: Six Panel, Sliding Glass, Storm Door(s)
- Windows: Screens, Sliding, Vinyl Clad, Stain/Lead Glass, Window Treatments
- Has basement: No
- Has fireplace: No
Interior area
- Total structure area: 1,055
- Total interior livable area: 1,055 sqft
- Finished area above ground: 1,055
- Finished area below ground: 0
Property
Parking
- Parking features: Unassigned, On Street
- Has uncovered spaces: Yes
Accessibility
- Accessibility features: None
Features
- Levels: One
- Stories: 1
- Patio & porch: Patio
- Pool features: None
- Fencing: Partial,Back Yard
- Has view: Yes
- View description: Garden
Lot
- Size: 7,000 Square Feet
- Dimensions: 1.00 x
- Features: Landscaped
Details
- Additional structures: Above Grade, Below Grade
- Parcel number: 04010102651710
- Zoning: 010
- Special conditions: Standard
Construction
Type & style
- Home type: SingleFamily
- Architectural style: Ranch/Rambler
- Property subtype: Single Family Residence
Materials
- Brick, Vinyl Siding
- Foundation: Slab
- Roof: Architectural Shingle
Condition
- Good
- New construction: No
- Year built: 1955
- Major remodel year: 2018
Utilities & green energy
- Electric: 100 Amp Service
- Sewer: Public Sewer
- Water: Public
Community & HOA
Community
- Subdivision: Westview Park
HOA
- Has HOA: No
Location
- Region: Catonsville
- Municipality: Unincorporated
Financial & listing details
- Price per square foot: $281/sqft
- Tax assessed value: $255,000
- Annual tax amount: $2,912
- Date on market: 4/22/2026
- Listing agreement: Exclusive Right To Sell
- Ownership: Fee Simple
Price history
| Date | Event | Price |
|---|---|---|
| 5/22/2026 | Sold | $296,000+0.3%$281/sqft |
Source:  Bright MLS #MDBC2159308 Report a problem Bright MLS #MDBC2159308 Report a problem | ||
| 5/3/2026 | Contingent | $295,000$280/sqft |
Source: Bright MLS #MDBC2159308 Report a problem | ||
| 4/29/2026 | Listed for sale | $295,000$280/sqft |
Source: Bright MLS #MDBC2159308 Report a problem | ||
| 4/26/2026 | Contingent | $295,000$280/sqft |
Source: Bright MLS #MDBC2159308 Report a problem | ||
| 4/22/2026 | Listed for sale | $295,000+11.3%$280/sqft |
Source: Bright MLS #MDBC2159308 Report a problem | ||
| 10/18/2022 | Listing removed | -- |
Source:  RE/MAX International Report a problem RE/MAX International Report a problem | ||
| 10/3/2022 | Price change | $2,000-9.1%$2/sqft |
Source: RE/MAX International #MDBC2049876 Report a problem | ||
| 9/21/2022 | Listed for rent | $2,200$2/sqft |
Source: RE/MAX International #MDBC2049876 Report a problem | ||
| 9/30/2021 | Sold | $265,000+2.3%$251/sqft |
Source: Bright MLS #MDBC2008150 Report a problem | ||
| 8/24/2021 | Contingent | $259,000$245/sqft |
Source: Bright MLS #MDBC2008150 Report a problem | ||
| 8/23/2021 | Listed for sale | $259,000+15.1%$245/sqft |
Source: Bright MLS #MDBC2008150 Report a problem | ||
| 6/19/2020 | Sold | $225,000$213/sqft |
Source: Public Record Report a problem | ||
| 5/11/2020 | Pending sale | $225,000$213/sqft |
Source: Northrop Realty, A Long & Foster Company #MDBC493150 Report a problem | ||
| 5/7/2020 | Listed for sale | $225,000+7.2%$213/sqft |
Source: Northrop Realty, A Long & Foster Company #MDBC493150 Report a problem | ||
| 7/24/2018 | Sold | $209,900$199/sqft |
Source: Public Record Report a problem | ||
| 5/22/2018 | Pending sale | $209,900$199/sqft |
Source: Evergreen Properties #1000485732 Report a problem | ||
| 5/4/2018 | Listed for sale | $209,900$199/sqft |
Source: Evergreen Properties #1000485732 Report a problem | ||
| 9/7/2017 | Listing removed | $209,900$199/sqft |
Source: Advantage Realty of Maryland #BC9885168 Report a problem | ||
| 4/29/2017 | Price change | $209,900-4.6%$199/sqft |
Source: Advantage Realty of Maryland #BC9885168 Report a problem | ||
| 3/11/2017 | Listed for sale | $220,000+102.8%$209/sqft |
Source: Advantage Realty of Maryland #BC9885168 Report a problem | ||
| 11/29/2016 | Sold | $108,500+3.3%$103/sqft |
Source: Public Record Report a problem | ||
| 9/16/2016 | Price change | $105,000-8.7%$100/sqft |
Source: RE/MAX First Choice #BC9617119 Report a problem | ||
| 9/8/2016 | Listed for sale | $115,000$109/sqft |
Source: RE/MAX First Choice #BC9617119 Report a problem | ||
| 8/1/2016 | Listing removed | $115,000$109/sqft |
Source: RE/MAX First Choice #BC9617119 Report a problem | ||
| 7/21/2016 | Price change | $115,000-8%$109/sqft |
Source: RE/MAX First Choice #BC9617119 Report a problem | ||
| 4/5/2016 | Listed for sale | $125,000+56.3%$118/sqft |
Source: RE/MAX First Choice #BC9617119 Report a problem | ||
| 1/6/1998 | Sold | $80,000$76/sqft |
Source: Public Record Report a problem | ||
Public tax history
| Year | Property taxes | Tax assessment |
|---|---|---|
| 2025 | $4,118 +50.6% | $240,300 +6.5% |
| 2024 | $2,734 +4.9% | $225,600 +4.9% |
| 2023 | $2,607 +6.1% | $215,100 -2.3% |
| 2022 | $2,458 +4.5% | $220,100 +13.4% |
| 2021 | $2,352 +10.5% | $194,100 +10.5% |
| 2020 | $2,129 +11.7% | $175,633 -9.5% |
| 2019 | $1,905 +13.3% | $194,100 +39.9% |
| 2018 | $1,681 +5.2% | $138,700 +5.2% |
| 2017 | $1,597 -3.1% | $131,800 +5.5% |
| 2016 | $1,649 | $124,900 +5.8% |
| 2015 | $1,649 | $118,000 |
| 2014 | $1,649 | $118,000 |
| 2013 | -- | $118,000 -27.3% |
| 2012 | -- | $162,200 |
| 2011 | -- | $162,200 |
| 2010 | -- | $162,200 -19.5% |
| 2009 | -- | $201,580 +22.4% |
| 2008 | -- | $164,660 +28.9% |
| 2007 | -- | $127,740 +40.7% |
| 2006 | -- | $90,820 +3.7% |
| 2005 | -- | $87,582 +3.8% |
| 2004 | -- | $84,346 +4% |
| 2003 | -- | $81,110 +1.7% |
| 2002 | -- | $79,782 +1.7% |
| 2001 | -- | $78,456 |
Find assessor info on the county website
Neighborhood: 21228
Nearby homes
- $348,800-- bd2 ba1.4k sqft1012 Kent Ave, Catonsville, MD 21228Off Market
- $315,5003 bd1 ba1.1k sqft1008 Kent Ave, Baltimore, MD 21228Off Market
- $380,3004 bd2 ba1.5k sqft1013 Marksworth Rd, Baltimore, MD 21228Off Market
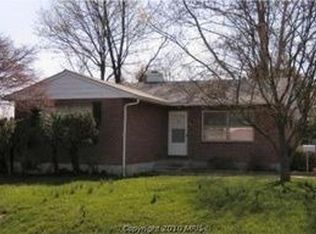
- $385,0003 bd2 ba1.8k sqft1011 Marksworth Rd, Baltimore, MD 21228For Sale

- $320,0003 bd2 ba1.1k sqft1009 Marksworth Rd, Baltimore, MD 21228Sold
- $293,000-- bd1 ba1k sqft1014 Kent Ave, Baltimore, MD 21228Off Market
- $355,9003 bd2 ba1.5k sqft1006 Kent Ave, Baltimore, MD 21228Off Market
- $354,1004 bd2 ba2k sqft1015 Marksworth Rd, Baltimore, MD 21228Off Market
Nearby schools
GreatSchools rating
- 6/10Johnnycake Elementary SchoolGrades: PK-5Distance: 0.1 mi
- 1/10Southwest AcademyGrades: 6-8Distance: 0.3 mi
- 3/10Woodlawn High SchoolGrades: 9-12Distance: 1.4 mi
Schools provided by the listing agent
- Elementary: Johnnycake
- Middle: Southwest Academy
- High: Woodlawn High Center For Pre-eng. Res.
- District: Baltimore County Public Schools
Source: Bright MLS. This data may not be complete. We recommend contacting the local school district to confirm school assignments for this home.
Get a cash offer in 3 minutes
Find out how much your home could sell for in as little as 3 minutes with a no-obligation cash offer.
Estimated market value
$297,100
Get a cash offer in 3 minutes
Find out how much your home could sell for in as little as 3 minutes with a no-obligation cash offer.
Estimated market value
$297,100
- Maryland
- Baltimore County
- Catonsville
- 21228
- 1010 Kent Ave
Nearby cities
Nearby zip codes
Other Catonsville Topics
