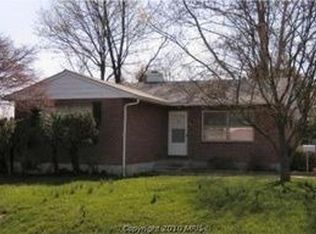
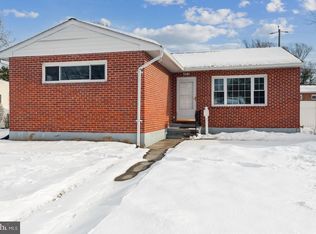
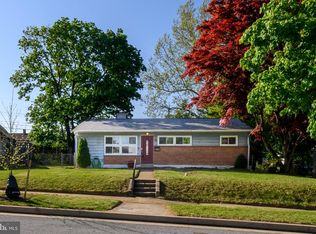
Welcome home to 1011 Marksworth Rd.! From the moment you step inside, you’ll appreciate the bright, open-concept layout that seamlessly connects the living, dining, and kitchen areas, with easy access to the bonus three season sunroom. The kitchen was completely renovated in 2022 and features new cabinetry, cabinet lighting, countertops, sink, flooring, lighting, oven, refrigerator, dishwasher, and microwave. Adjacent to the kitchen, the dining area showcases hardwood flooring and an updated ceiling fan/light fixture, flowing effortlessly into the spacious family room—an inviting space for everyday living and entertaining. Just beyond the dining room slider, the three season sunroom offers versatile space, perfect for gatherings, hobbies, a home gym, or simply relaxing with a morning coffee. Step outside to enjoy the private backyard retreat, complete with mature privacy trees, a large shed added in 2022, and plenty of room for grilling, playing, or unwinding outdoors. Upstairs, hardwood floors continue throughout the staircase, hallway, and two of the three bedrooms. The spacious primary and secondary bedrooms both feature ceiling fan/light combinations for year-round comfort. The third bedroom offers built-in storage and like-new carpeting. The bright full bath boasts a clean and timeless look that creates a relaxing sanctuary. Two additional hallway closets provide convenient extra storage. The lower level offers even more flexible living space with a bonus room that can serve as a den, home office, fitness room, or hobby area, with direct access to both the backyard and the garage. A convenient half bath and laundry area with a utility sink complete this level. Ideally located with easy access to shopping, dining, and major commuter routes including I-695, I-70, I-95, and I-29, this home combines comfort, convenience, and thoughtful updates throughout. Don’t miss your opportunity to make this wonderful home yours!
Sold for $402,500
Zillow last checked:
Listing updated:
Bought with:
Alexander Lee
Cummings & Co. Realtors
Source: Bright MLS,MLS#: MDBC2163858
Price history
| Date | Event | Price |
|---|---|---|
| 8/20/2026 | Sold | $402,500+4.5%$221/sqft |
Source:  Bright MLS #MDBC2163858 Report a problem Bright MLS #MDBC2163858 Report a problem | ||
| 7/1/2026 | Contingent | $385,000$211/sqft |
Source: Bright MLS #MDBC2163858 Report a problem | ||
| 6/25/2026 | Listed for sale | $385,000+87.8%$211/sqft |
Source: Bright MLS #MDBC2163858 Report a problem | ||
| 12/12/2011 | Sold | $205,000-2.3%$112/sqft |
Source: Agent Provided Report a problem | ||
| 10/28/2011 | Price change | $209,900-6.5%$115/sqft |
Source: Coldwell Banker Residential Brokerage - Catonsville #BC7663505 Report a problem | ||
| 8/26/2011 | Price change | $224,500-6%$123/sqft |
Source: Coldwell Banker Residential Brokerage - Catonsville #BC7663505 Report a problem | ||
| 8/19/2011 | Price change | $238,900-4.4%$131/sqft |
Source: Coldwell Banker Residential Brokerage - Catonsville #BC7663505 Report a problem | ||
| 8/4/2011 | Listed for sale | $249,900$137/sqft |
Source: Coldwell Banker Residential Brokerage - Catonsville #BC7663505 Report a problem | ||
Get a cash offer in 3 minutes
Find out how much your home could sell for in as little as 3 minutes with a no-obligation cash offer.
Estimated market value
$402,500
