The moment you walk through the door, you'll feel right at home in this beautifully cared-for brick residence. Featuring gleaming hardwood floors, spotless living spaces, and thoughtful updates throughout, this home reflects years of care and pride. Enjoy gathering in the gorgeous family room with vaulted ceilings and a wood-burning fireplace, preparing meals in the well-equipped kitchen, or relaxing on the private deck overlooking the beautifully landscaped yard. With 4 bedrooms, 3 bathrooms, 3 living areas, and an oversized double attached garage, there's room for everyone and everything. Offered at $385,000 Call Short or Deb
For sale
$385,000
1010 Kingsley St, Scott City, KS 67871
4beds
3,495sqft
Single Family Residence
Built in 1967
9,200 Square Feet Lot
$374,000 Zestimate®
$110/sqft
$-- HOA
What's special
Wood-burning fireplaceGleaming hardwood floorsBeautifully cared-for brick residenceSpotless living spacesOversized double attached garageThoughtful updates throughoutWell-equipped kitchen
- 2 days
- 32
- 3
Zillow last checked:
Listing updated:
Listed by:
Debra Lawrence 620-874-2028,
Lawrence & Assoc. Realty Inc
Source: My State MLS,MLS#: 12061869
Facts & features
Interior
Bedrooms & bathrooms
- Bedrooms: 4
- Bathrooms: 2
- Full bathrooms: 2
Rooms
- Room types: Den, Dining Room, Family Room, First Floor Bathroom, First Floor Master Bedroom, Formal Room, Great Room, Kitchen, Laundry Room, Living Room, Master Bedroom
Kitchen
- Features: Open
Basement
- Area: 1473
Heating
- Natural Gas, Forced Air
Cooling
- Central
Appliances
- Included: Dishwasher, Disposal, Dryer, Refrigerator, Microwave, Oven, Washer
Features
- Flooring: Hardwood, Carpet
- Basement: Partial,Partially Finished,Bedrooms(2),Bathrooms(1)
- Number of fireplaces: 1
- Furnished: Yes
Interior area
- Total structure area: 3,495
- Total interior livable area: 3,495 sqft
- Finished area above ground: 2,022
Property
Parking
- Total spaces: 2
- Parking features: Driveway, Attached
- Garage spaces: 2
- Has uncovered spaces: Yes
Features
- Stories: 1
- Patio & porch: Patio, Deck
- Exterior features: Sprinkler System
- Fencing: Fenced
- Has view: Yes
- View description: Street
Lot
- Size: 9,200 Square Feet
- Features: Trees
Details
- Additional structures: Shed(s)
- Parcel number: 0861162401040006.000
- Lease amount: $0
Construction
Type & style
- Home type: SingleFamily
- Architectural style: Ranch
- Property subtype: Single Family Residence
Materials
- Masonry - Brick, Brick Siding
- Roof: Asphalt
Condition
- New construction: No
- Year built: 1967
- Major remodel year: 1985
Utilities & green energy
- Electric: Amps(0)
- Sewer: Municipal
- Water: Municipal
- Utilities for property: Naturl Gas Available
Community & HOA
Community
- Subdivision: Eggleston
HOA
- Has HOA: No
Location
- Region: Scott City
Financial & listing details
- Price per square foot: $110/sqft
- Tax assessed value: $307,920
- Annual tax amount: $6,399
- Date on market: 11/10/2026
- Date available: 11/09/2026
- Listing agreement: Exclusive
Estimated market value
$374,000
$355,000 - $393,000
$1,899/mo
Price history
| Date | Event | Price |
|---|---|---|
| 11/10/2026 | Listed for sale | $385,000$110/sqft |
Source: My State MLS #12061869 Report a problem | ||
Public tax history
| Year | Property taxes | Tax assessment |
|---|---|---|
| 2025 | -- | $35,410 +7.3% |
| 2024 | $6,200 | $33,002 +4.7% |
| 2023 | -- | $31,524 +13.3% |
| 2022 | -- | $27,818 +36% |
| 2021 | -- | $20,459 +1.4% |
| 2020 | -- | $20,183 +2.1% |
| 2019 | -- | $19,768 +3% |
| 2018 | -- | $19,188 +6.5% |
| 2017 | -- | $18,024 +8.6% |
| 2016 | -- | $16,597 +5.9% |
| 2015 | -- | $15,672 +6% |
| 2014 | -- | $14,786 +1.7% |
| 2013 | -- | $14,536 +6.9% |
| 2012 | -- | $13,601 |
| 2011 | -- | -- |
| 2010 | -- | $13,601 +3.2% |
| 2009 | -- | $13,179 0% |
| 2008 | -- | $13,180 |
Find assessor info on the county website
Monthly payment
Est. payment
Payment breakdown
Explore the cost of this home by adjusting the details. Changes won't be saved.Climate risks
Neighborhood: 67871
Nearby schools
Schools provided by the listing agent
- District: 466
Source: My State MLS. This data may not be complete. We recommend contacting the local school district to confirm school assignments for this home.
Similar homes
- $385,0005 bd3 ba3.3k sqft1213 Church St, Scott City, KS 67871For Sale
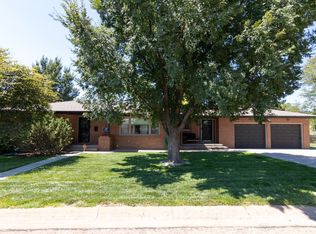 MLS ID #11999260, Stephanie Shapland, SHAPLAND REAL ESTATE, INC.. My State MLS
- $239,0004 bd4 ba2.8k sqft1520 Court St, Scott City, KS 67871For Sale
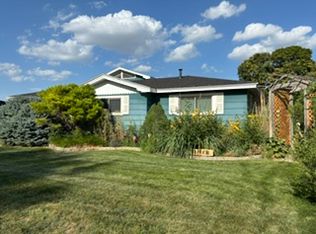 MLS ID #12061917, Debra Lawrence, Lawrence & Assoc. Realty Inc. My State MLS
- $365,0003 bd3 ba2.3k sqft704 Madison St, Scott City, KS 67871For Sale
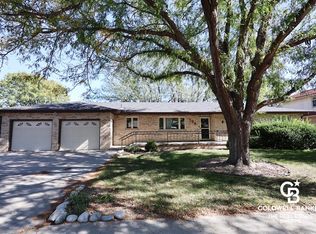 MLS ID #101904, Rebekah Williams, Coldwell Banker The Real Estate Shoppe. Kansas High Plains AOR
- $225,0004 bd3 ba2.9k sqft1202 College St, Scott City, KS 67871For Sale
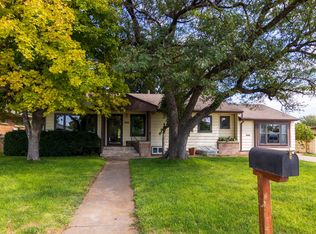 MLS ID #11999408, Stephanie Shapland, SHAPLAND REAL ESTATE, INC.. My State MLS
