Welcome to this spacious and well-maintained tri-level home on the west side of Scott City. This 3-bedroom, 2-bathroom property offers 2,004 square feet of finished living area plus a 266 square foot sunroom, and an oversized 2-car attached garage with dual access.
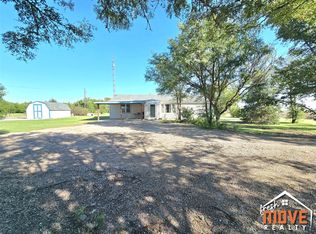
Beautiful curb appeal greets you with mature trees, established landscaping, and a welcoming front entry. Inside, the main level features a gorgeous living room with real hardwood floors and a large bay window that fills the space with natural light. The adjoining dining room also includes hardwood flooring and French doors leading to a spacious sunroom—a perfect flex space with unlimited completion possibilities.
The kitchen offers excellent storage with abundant cabinetry, including four lazy Susans, and comes equipped with newer appliances.
Upstairs, you’ll find three comfortable bedrooms with closets, and a large full bathroom with double sinks and mirrored medicine cabinets for added convenience.
The lower level includes a second living room, a bathroom, and a generous laundry/mechanical room with plenty of workspace and storage options.
Most flooring throughout the home is less than five years old, offering a clean and updated feel.
Both the front and back yards are equipped with an underground sprinkler system.
The oversized attached garage provides two parking spaces—one accessed from the street and the other from the alley—with additional room in between for storage or a workshop area. It also includes extensive built-in shelving and a dedicated workbench, offering excellent organization and project space. A forced-air heating system serves the garage, making it functional year-round.
Square Footage Breakdown:
Basement Area: 564 SF
Raised Subfloor: 1,128 SF
Partition Finish Area: 312 SF
Total Living Area: 2,004 SF
Sunroom: 266 SF
Please note: FSBO. Buyer's agents welcome. Not seeking a listing agent.
For sale by owner
$249,999
1309 Glenn St, Scott City, KS 67871
3beds
2,004sqft
:
Get pre-qualified$1,762/mo
SingleFamily
Built in 1978
7,840 Square Feet Lot
$-- Zestimate®
$125/sqft
$-- HOA
What's special
Established landscapingBeautiful curb appealMature treesNewer appliancesWelcoming front entry
- 100 days |
- 244 |
- 6 |
Listed by:
Property Owner (307) 387-2585
Facts & features
Interior
Bedrooms & bathrooms
- Bedrooms: 3
- Bathrooms: 2
- Full bathrooms: 1
- 3/4 bathrooms: 1
Heating
- Forced air, Gas
Cooling
- Central
Appliances
- Included: Dishwasher, Dryer, Garbage disposal, Microwave, Range / Oven, Refrigerator, Washer
Features
- Flooring: Tile, Carpet, Concrete, Hardwood
- Basement: Partially finished
Interior area
- Total interior livable area: 2,004 sqft
Property
Parking
- Total spaces: 4
- Parking features: Garage - Attached, Off-street, On-street
Features
- Exterior features: Vinyl, Brick
Lot
- Size: 7,840 Square Feet
Details
- Parcel number: 1162404005013000
Construction
Type & style
- Home type: SingleFamily
Materials
- Frame
- Foundation: Concrete
- Roof: Composition
Condition
- New construction: No
- Year built: 1978
Community & HOA
Location
- Region: Scott City
Financial & listing details
- Price per square foot: $125/sqft
- Tax assessed value: $187,650
- Date on market: 4/28/2026
Estimated market value
Not available
Estimated sales range
Not available
$1,541/mo
Price history
| Date | Event | Price |
|---|---|---|
| 4/28/2026 | Listed for sale | $249,999$125/sqft |
Source: Owner Report a problem | ||
Public tax history
| Year | Property taxes | Tax assessment |
|---|---|---|
| 2025 | -- | $21,579 +16.9% |
| 2024 | $3,391 | $18,456 -1.8% |
| 2023 | -- | $18,790 +17.8% |
| 2022 | -- | $15,951 +21.6% |
| 2021 | -- | $13,113 +5% |
| 2020 | -- | $12,488 +2.8% |
| 2019 | -- | $12,146 +4.6% |
| 2018 | -- | $11,610 +4.7% |
| 2017 | -- | $11,093 |
| 2016 | -- | $11,093 +5.9% |
| 2015 | -- | $10,475 +6% |
| 2014 | -- | $9,882 +2.8% |
| 2013 | -- | $9,616 +10.7% |
| 2012 | -- | $8,683 |
| 2011 | -- | -- |
| 2010 | -- | $8,683 |
| 2009 | -- | $8,683 |
| 2008 | -- | $8,683 |
Find assessor info on the county website
Monthly payment
Est. payment
Payment breakdown
Explore the cost of this home by adjusting the details. Changes won't be saved.Climate risks
Neighborhood: 67871
Nearby schools
GreatSchools rating
- 4/10Scott City Middle SchoolGrades: 3-8Distance: 2 mi
- 4/10Scott City High SchoolGrades: 9-12Distance: 2 mi
- NAScott City Lower Elementary SchoolGrades: PK-2Distance: 2.1 mi
- $272,4004 bd3 ba1.3k sqft1305 Elizabeth St, Scott City, KS 67871Off Market
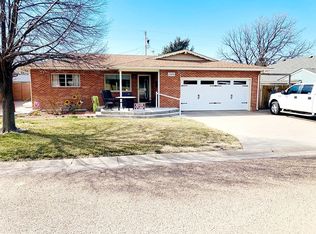
- $338,8004 bd1 ba1.1k sqft1200 W Road 160, Scott City, KS 67871Off Market
- $32,270-- bd-- ba-- sqftN Highway 83, Scott city, KS 67871Off Market
- $373,0003 bd2 ba1.2k sqft1501 N Highway 83, Scott City, KS 67871Off Market
- $491,3005 bd3 ba1.7k sqft1499 N Highway 83, Scott City, KS 67871Off Market
- $127,6003 bd1 ba1k sqft471 N Kansas Rd, Scott City, KS 67871Off Market
- $317,1002 bd2 ba1.4k sqft259 W Road 160, Scott City, KS 67871Off Market
- $99,0002 bd1 ba864 sqft430 N Kansas Rd, Scott City, KS 67871Off Market
A local agent can set up tours, give advice and negotiate with sellers.
Similar homes
- $235,0002 bd3 ba1k sqft1211 Santa Fe St, Scott City, KS 67871For Sale
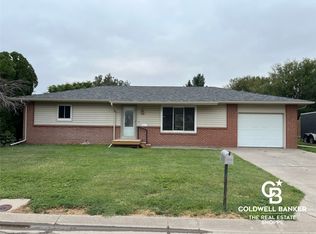 MLS ID #101688, Rebekah Williams, Coldwell Banker The Real Estate Shoppe. Kansas High Plains AOR
 - $290,0004 bd2 ba2.3k sqft801 Oak St, Scott City, KS 67871For Sale
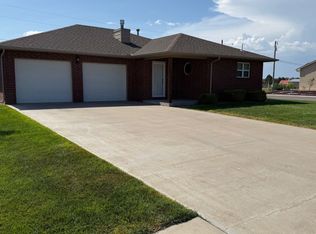 MLS ID #11906584, Kayde Rietzke, RURAL REALTY. My State MLS
 - $280,0003 bd2 ba2.4k sqft304 Epperson Dr, Scott City, KS 67871For Sale
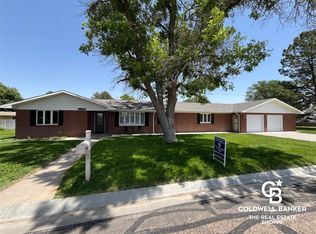 MLS ID #100542, Rebekah Williams, Coldwell Banker The Real Estate Shoppe. Kansas High Plains AOR
 - $365,0005 bd3 ba1.9k sqft1550 W Road 10, Scott City, KS 67871For Sale
 MLS ID #100730, Jerry Penner, Fresh Move Realty, Inc. Kansas High Plains AOR
