Welcome to this beautifully maintained single-level home that offers comfort, space, and style. Featuring 3 spacious bedrooms and 2 full bathrooms, this home is perfect for families, first-time buyers, or anyone looking to enjoy easy living on one level. A standout feature of this home is the bright sunroom, offering year-round enjoyment and a seamless connection to the outdoors. Whether you're sipping morning coffee or relaxing with a good book, this space is sure to be a favorite. Don't miss this opportunity to own a move-in-ready home with everything you need indoors and out.
For sale
Price cut: $10K (7/9)
$280,000
304 Epperson Dr, Scott City, KS 67871
3beds
2,422sqft
:
Get pre-qualified$1,954/mo
Single Family Residence
Built in 1959
0.85 Acres Lot
$270,500 Zestimate®
$116/sqft
$-- HOA
What's special
Bright sunroomSpacious bedrooms
- 417 days |
- 204 |
- 5 |
Zillow last checked:
Listing updated:
Listed by:
Rebekah Williams 620-214-2403,
Coldwell Banker The Real Estate Shoppe
Source: Kansas High Plains AOR,MLS#: 100542 Originating MLS: Garden City MLS
Originating MLS: Garden City MLSFacts & features
Interior
Bedrooms & bathrooms
- Bedrooms: 3
- Bathrooms: 2
- Full bathrooms: 1
- 3/4 bathrooms: 1
Primary bedroom
- Level: Main
Bedroom
- Level: Main
Bedroom
- Level: Main
Primary bathroom
- Level: Main
Dining room
- Level: Main
Family room
- Level: Main
Other
- Level: Main
Kitchen
- Level: Main
Laundry
- Level: Main
Living room
- Level: Main
Heating
- Natural Gas
Cooling
- Central Air, Ceiling Fan(s)
Appliances
- Included: Dishwasher, Electric Oven, Electric Range, Disposal, Gas Water Heater, Microwave, Water Purifier Owned, Refrigerator, Water Softener Owned
- Laundry: Main Level, Laundry Room
Features
- Flooring: Carpet, Ceramic Tile, Hardwood, Vinyl
- Windows: Wood Frames
- Basement: None
- Has fireplace: No
Interior area
- Total interior livable area: 2,422 sqft
- Finished area above ground: 2,422
- Finished area below ground: 0
Video & virtual tour
Property
Parking
- Total spaces: 2
- Parking features: Attached, Garage, Garage Door Opener
- Attached garage spaces: 2
Features
- Levels: One
- Stories: 1
- Patio & porch: Covered, Enclosed, Patio
- Exterior features: Private Yard, Rain Gutters
- Fencing: Fenced,Wood
Lot
- Size: 0.85 Acres
- Features: Sprinklers In Rear, Sprinklers In Front
Details
- Parcel number: 1162404003005000
- Zoning description: R
- Special conditions: Standard
Construction
Type & style
- Home type: SingleFamily
- Architectural style: Ranch
- Property subtype: Single Family Residence
Materials
- Brick Veneer, Frame
- Foundation: Slab
- Roof: Asphalt
Condition
- Year built: 1959
Utilities & green energy
- Sewer: Public Sewer
- Water: Public
Community & HOA
Community
- Security: Security System Owned, Fire Alarm
HOA
- Has HOA: No
Location
- Region: Scott City
Financial & listing details
- Price per square foot: $116/sqft
- Tax assessed value: $295,210
- Annual tax amount: $6,083
- Date on market: 6/16/2025
- Cumulative days on market: 382 days
Estimated market value
$270,500
$257,000 - $284,000
$1,634/mo
Price history
| Date | Event | Price |
|---|---|---|
| 7/9/2026 | Price change | $280,000-3.4%$116/sqft |
Source:  Kansas High Plains AOR #100542 Report a problem Kansas High Plains AOR #100542 Report a problem | ||
| 4/20/2026 | Price change | $290,000-3.3%$120/sqft |
Source: Kansas High Plains AOR #100542 Report a problem | ||
| 12/8/2025 | Listed for sale | $299,900$124/sqft |
Source: Kansas High Plains AOR #100542 Report a problem | ||
| 12/1/2025 | Listing removed | $299,900$124/sqft |
Source: Kansas High Plains AOR #100542 Report a problem | ||
| 11/24/2025 | Price change | $299,900-3.3%$124/sqft |
Source: Kansas High Plains AOR #100542 Report a problem | ||
| 8/28/2025 | Price change | $310,000-3.1%$128/sqft |
Source: Kansas High Plains AOR #100542 Report a problem | ||
| 8/12/2025 | Price change | $320,000+7%$132/sqft |
Source: Kansas High Plains AOR #100542 Report a problem | ||
| 8/11/2025 | Listed for sale | $299,000$123/sqft |
Source: Kansas High Plains AOR #100542 Report a problem | ||
| 7/14/2025 | Pending sale | $299,000$123/sqft |
Source: Kansas High Plains AOR #100542 Report a problem | ||
| 6/16/2025 | Listed for sale | $299,000$123/sqft |
Source: Kansas High Plains AOR #100542 Report a problem | ||
Public tax history
| Year | Property taxes | Tax assessment |
|---|---|---|
| 2025 | -- | $33,949 +4.8% |
| 2024 | $6,084 | $32,401 +8.1% |
| 2023 | -- | $29,974 +10.3% |
| 2022 | -- | $27,185 +7.7% |
| 2021 | -- | $25,249 +3.1% |
| 2020 | -- | $24,483 +1.2% |
| 2019 | -- | $24,196 +18.7% |
| 2018 | -- | $20,379 |
| 2017 | -- | $20,379 |
| 2016 | -- | $20,379 +5.9% |
| 2015 | -- | $19,244 +6% |
| 2014 | -- | $18,155 |
| 2013 | -- | $18,155 +25.3% |
| 2012 | -- | $14,486 |
| 2011 | -- | -- |
| 2010 | -- | $14,486 |
| 2009 | -- | $14,486 |
| 2008 | -- | $14,486 |
Find assessor info on the county website
Monthly payment
Est. payment
Payment breakdown
Explore the cost of this home by adjusting the details. Changes won't be saved.Climate risks
Neighborhood: 67871
Nearby schools
GreatSchools rating
- 4/10Scott City Middle SchoolGrades: 3-8Distance: 0.4 mi
- 4/10Scott City High SchoolGrades: 9-12Distance: 0.5 mi
- NAScott City Lower Elementary SchoolGrades: PK-2Distance: 0.6 mi
- $158,8003 bd2 ba1.1k sqft1206 Elizabeth St, Scott City, KS 67871Off Market
- $200,7003 bd1 ba1k sqft1207 Church St, Scott City, KS 67871Off Market
- $250,7004 bd2 ba1.2k sqft1209 Church St, Scott City, KS 67871Off Market
- $142,4002 bd1 ba798 sqft1211 Church St, Scott City, KS 67871Off Market
- $216,2003 bd1 ba1.2k sqft1204 Elizabeth St, Scott City, KS 67871Off Market
- $272,3005 bd3 ba1.3k sqft1205 Church St, Scott City, KS 67871Off Market
- $235,5003 bd2 ba1.2k sqft1207 Elizabeth St, Scott City, KS 67871Off Market
- $218,6004 bd2 ba1.1k sqft1209 Elizabeth St, Scott City, KS 67871Off Market
A local agent can set up tours, give advice and negotiate with sellers.
Similar homes
- $290,0004 bd2 ba2.3k sqft801 Oak St, Scott City, KS 67871For Sale
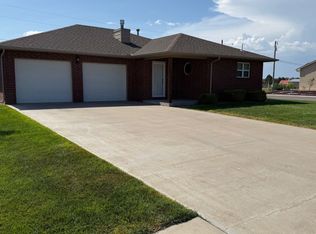 MLS ID #11906584, Kayde Rietzke, RURAL REALTY. My State MLS
 - $249,9993 bd2 ba2k sqft1309 Glenn St, Scott City, KS 67871For Sale By Owner
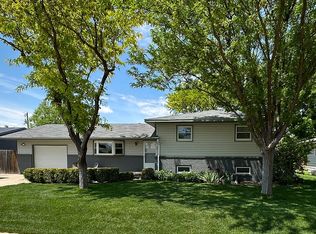
- $365,0005 bd3 ba1.9k sqft1550 W Road 10, Scott City, KS 67871For Sale
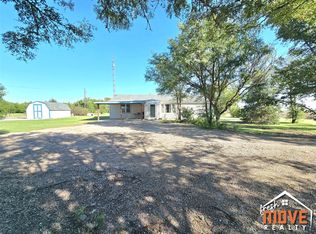 MLS ID #100730, Jerry Penner, Fresh Move Realty, Inc. Kansas High Plains AOR
