Skip main navigation
Sold for $308,000
  • $308,000

    1010 Lakeview Drive, Clinton, NC 28328

    3beds
    2,045sqft
    Single Family Residence
    Built in 1989
    0.82 Acres Lot
    $308,500 Zestimate®
    $151/sqft
    $1,891 Estimated rent

    Home value

    $308,500

    Estimated sales range

    Not available

    $1,891/mo

    Zestimate® history
    Loading
    Loading...

    Owner options

    List your home for rent

    $1,891/mo

    Rent Zestimate®

    Find your next renter with Zillow Rental Manager. Plus, with online applications, you can quickly screen prospective tenants – for free.

    Learn more

    $1,891/mo

    Rent Zestimate®

    Refinance and save

    $1,871/mo

    Est. payment

    Refinancing to a lower rate could help reduce your monthly payments and save thousands over the life of the loan.

    See today's rates

    $1,871/mo

    Est. payment

    Explore your selling options

    Work with a Zillow partner agent

    Leverage their expertise and Zillow's premium Showcase listings to get your home seen by more buyers.

    Get started

    List with your own agent

    Get your home in front of millions of buyers by listing it on Zillow.

    Learn how to do it

    Sell it yourself

    Take full control of how buyers see your home on Zillow by listing For Sale by Owner (FSBO).

    List your home

    What's special

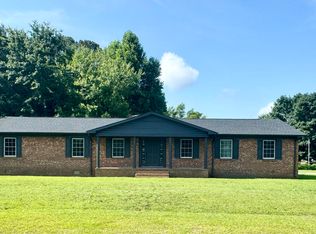
    Welcome to this charming yellow ranch-style home that perfectly blends classic curb appeal with modern comfort. Situated on a generous lot in a peaceful neighborhood, this 3-bedroom, 3-bathroom home offers an ideal layout for both everyday living and entertaining. This home features a warm and cozy living room featuring gas logs—perfect for relaxing evenings or gathering with friends and family. The heart of the home is the beautifully updated kitchen, thoughtfully designed with modern appliances, ample cabinet space, and stylish finishes that make cooking a joy. Just off the kitchen, a spacious mudroom provides plenty of room for storage and everyday organization, keeping the rest of the home neat and clutter-free. Outdoor living is a true highlight here. Enjoy pest-free comfort on the screened-in porch, which opens up to a large deck—ideal for grilling, dining, or simply soaking in the sunshine. The expansive fenced-in backyard is a rare find, offering plenty of room for kids, pets, gardening, or even adding a fire pit or playset. There is even a nice sized out-building perfect for workshopping or storage! Each of the three bedrooms is generously sized, and with three full bathrooms, there's no shortage of space or convenience for everyone in the household. Whether you're looking for a move-in ready home or a place with room to grow, this lovingly maintained ranch has everything you need. Don't miss the opportunity to make this delightful home your own—schedule your private tour today!

    Zillow last checked:

    Listing updated:

    Listed by:

    Joel Jones 910-337-3271,

    ELC Real Estate Inc.,

    Georgina G Zeng 910-990-2628,

    ELC Real Estate Inc.

    Bought with:

    Bryson N Worley, 355487

    Southern Heritage Realty LLC

    Source: Hive MLS,MLS#: 100504209MLS LogoOriginating MLS: Cape Fear Realtors MLS, Inc.

    Facts & features

    Interior

    Bedrooms & bathrooms
    • Bedrooms: 3
    • Bathrooms: 3
    • Full bathrooms: 3
    Rooms
    • Room types: Master Bedroom, Bedroom 2, Bedroom 3
    Primary bedroom
    • Level: First
    • Dimensions: 17.46 x 11.92
    Bedroom 2
    • Level: First
    • Dimensions: 12.92 x 11.94
    Bedroom 3
    • Dimensions: 12.93 x 11.87
    Heating
    • Fireplace(s), Forced Air, Heat Pump, Electric
    Cooling
    • Central Air, Heat Pump
    Appliances
    • Included: Vented Exhaust Fan, Electric Oven, Washer, Refrigerator, Dryer, Dishwasher
    Features
    • Master Downstairs, Walk-in Closet(s), Entrance Foyer, Mud Room, Bookcases, Ceiling Fan(s), Pantry, Walk-in Shower, Blinds/Shades, Gas Log, Walk-In Closet(s)
    • Flooring: Carpet, LVT/LVP, Vinyl
    • Attic: Partially Floored,Pull Down Stairs
    • Has fireplace: Yes
    • Fireplace features: Gas Log
    Interior area
    • Total structure area: 2,045
    • Total interior livable area: 2,045 sqft

    Property

    Parking
    • Total spaces: 2
    • Parking features: Attached, Covered, Asphalt
    • Has attached garage: Yes
    • Carport spaces: 1
    • Uncovered spaces: 1
    Features
    • Levels: One
    • Stories: 1
    • Patio & porch: Covered, Deck, Porch, Screened
    • Fencing: Back Yard,Chain Link
    Lot
    • Size: 0.82 Acres
    • Dimensions: 191+- x 192 x 200 x 195+-
    Details
    • Parcel number: 12042364001
    • Zoning: R-15
    • Special conditions: Standard

    Construction

    Type & style
    • Home type: SingleFamily
    • Property subtype: Single Family Residence
    Materials
    • Vinyl Siding
    • Foundation: Brick/Mortar, Crawl Space
    • Roof: Shingle
    Condition
    • New construction: No
    • Year built: 1989

    Utilities & green energy

    • Sewer: Public Sewer
    • Water: Public
    • Utilities for property: Sewer Available, Water Available

    Community & HOA

    Community
    • Security: Smoke Detector(s)
    • Subdivision: Lakeview
    HOA
    • Has HOA: No
    Location
    • Region: Clinton

    Financial & listing details

    • Price per square foot: $151/sqft
    • Tax assessed value: $259,741
    • Annual tax amount: $2,805
    • Date on market: 10/11/2025
    • Cumulative days on market: 6 days
    • Listing agreement: Exclusive Right To Sell
    • Listing terms: Cash,Conventional,FHA,USDA Loan,VA Loan
    • Road surface type: Paved

    Price history

    DateEventPrice
    6/3/2025Sold$308,000$151/sqft
    Source: Hive MLS #100504209 Report a problem
    5/4/2025Pending sale$308,000$151/sqft
    Source: Hive MLS #100504209 Report a problem
    4/30/2025Listed for sale$308,000+92.5%$151/sqft
    Source: Hive MLS #100504209 Report a problem
    8/8/2014Sold$160,000-2.7%$78/sqft
    Source: Hive MLS #30508210 Report a problem
    6/28/2014Listed for sale$164,500$80/sqft
    Source: Butler & Faircloth Real Estate, Inc. #508210 Report a problem

    Public tax history

    YearProperty taxesTax assessment
    2025$2,961 +5.6%$259,741
    2024$2,805 +21.3%$259,741 +53.8%
    2023$2,314 $168,870
    2022$2,314 $168,870
    2021$2,314 $168,870
    2020$2,314 $168,870
    2019-- $168,870 +6.8%
    2018$2,123 $158,094
    2017$2,123 $158,094
    2016$2,123 -2.4%$158,094
    2015$2,174 $158,094
    2014$2,174 $158,094
    2013-- $158,094
    2012-- --
    2011-- --
    Find assessor info on the county website

    Neighborhood: 28328

    Nearby schools

    GreatSchools rating
    Schools provided by the listing agent
    • Elementary: Butler Avenue Elementary
    • Middle: Sampson Middle
    • High: Clinton High

    Source: Hive MLS. This data may not be complete. We recommend contacting the local school district to confirm school assignments for this home.

    Get pre-qualified for a loan
    At Zillow Home Loans, we can pre-qualify you in as little as 5 minutes with no impact to your credit score.

    An equal housing lender. NMLS #10287.