Welcome to 1013 Lakeview Drive, a thoughtfully updated four-bedroom, two-and-a-half-bath home offering generous living space, approximately 1.22 acres, and peaceful lake views, all just minutes from downtown Clinton. Set on a prominent corner lot, the property features a circular driveway with two entrances for easy access and additional parking, along with a carport and separate workshop/storage area offering valuable space for tools, equipment, hobbies, and special projects.
Some of the home's most meaningful improvements have been made with long-term comfort, efficiency, and convenience in mind. High-efficiency HVAC systems paired with smart thermostats help provide greater control over year-round comfort, while a smart hot water heater and smart front door lock bring useful technology into everyday living. The kitchen has also been thoughtfully updated with quartz countertops, high-end smart appliances, a new sink and garbage disposal, and an upgraded range extraction system, creating a space that feels both current and functional.
The dining area opens to the rear deck and expansive backyard, where lake views provide a peaceful setting for morning coffee, outdoor meals, or quiet evenings at home. Two aluminum-framed gazebos extend the outdoor living space, while efficient backyard lighting and an easy-maintenance rock garden make the grounds even more inviting.
Inside, the generous floor plan gives the next owner flexibility to create spaces that suit their lifestyle, whether that means a home office, guest accommodations, recreation area, or additional gathering spaces. Other carefully chosen improvements include updated flooring, energy-efficient LED and recessed lighting, touch-sensitive dimmers, smart mirrors, and a new primary bath shower. With its combination of acreage, lake views, modern efficiencies, useful outdoor spaces, and thoughtful improvements, 1013 Lakeview Drive offers qualities that are difficult to find in one property. Schedule your private showing today and come experience firsthand the space, setting, and attention to detail that make this home stand out.
Pending
$395,000
1013 Lakeview Drive, Clinton, NC 28328
4beds
2,510sqft
Single Family Residence
Built in 1975
1.22 Acres Lot
$394,400 Zestimate®
$157/sqft
$17/mo HOA
What's special
- 21 days
- 63
- 0
Zillow last checked:
Listing updated:
Listed by:
Georgina G Zeng 910-990-2628,
ELC Real Estate Inc.
Source: Hive MLS,MLS#: 100602976 Originating MLS: Cape Fear Realtors MLS, Inc.
Originating MLS: Cape Fear Realtors MLS, Inc.Facts & features
Interior
Bedrooms & bathrooms
- Bedrooms: 4
- Bathrooms: 3
- Full bathrooms: 2
- 1/2 bathrooms: 1
Rooms
- Room types: Living Room, Master Bedroom, Bedroom 1, Bedroom 2, Bedroom 3, Family Room
Primary bedroom
- Description: 16x14 Level: Up- 2nd Floor
- Level: Second
Bedroom 1
- Description: 16x14 Level: Up- 2nd Floor
- Level: Second
Bedroom 2
- Description: 16x11 Level: Up- 2nd Floor
- Level: Second
Bedroom 3
- Description: 18x19 Level: Down- 1st Floor
- Level: First
Family room
- Description: 25x12 Level: Down- 1st Floor
- Level: First
Kitchen
- Description: 21x13 Level: Down- 1st Floor
- Level: First
Living room
- Description: 22x12 Level: Down- 1st Floor
- Level: First
Heating
- Electric, Forced Air
Cooling
- Central Air
Features
- Ceiling Fan(s)
- Flooring: Carpet, Tile, Vinyl
- Windows: Thermal Windows
- Basement: None
- Has fireplace: Yes
Interior area
- Total structure area: 2,510
- Total interior livable area: 2,510 sqft
Property
Parking
- Total spaces: 1
- Parking features: On Site, Paved
- Carport spaces: 1
Features
- Levels: Two
- Patio & porch: Deck, Patio
- Fencing: Partial
- Has view: Yes
- View description: Lake
- Has water view: Yes
- Water view: Lake
- Waterfront features: Water Access Comm, Lake Front
- Frontage type: Lakefront
Lot
- Size: 1.22 Acres
- Features: Corner Lot, Water Access Comm
Details
- Additional structures: Workshop
- Parcel number: 12080916301
- Zoning: R-15
- Special conditions: Standard
Construction
Type & style
- Home type: SingleFamily
- Property subtype: Single Family Residence
Materials
- Brick Veneer, Vinyl Siding, Wood Frame
- Foundation: Crawl Space
- Roof: Shingle
Condition
- New construction: No
- Year built: 1975
Utilities & green energy
- Sewer: Public Sewer
- Water: Public
- Utilities for property: Sewer Available, Water Available
Community & HOA
Community
- Subdivision: Lakeview
HOA
- Has HOA: Yes
- Amenities included: None
- HOA fee: $200 annually
- HOA name: LAKEVIEW HOMEOWNERS
Location
- Region: Clinton
Financial & listing details
- Price per square foot: $157/sqft
- Tax assessed value: $278,433
- Annual tax amount: $3,174
- Date on market: 9/14/2026
- Cumulative days on market: 21 days
- Listing agreement: Exclusive Right To Sell
- Listing terms: Cash,Conventional,FHA,USDA Loan,VA Loan
- Road surface type: Paved
Estimated market value
$394,400
$375,000 - $414,000
$2,160/mo
Price history
| Date | Event | Price |
|---|---|---|
| 9/18/2026 | Pending sale | $395,000$157/sqft |
Source:  Hive MLS #100602976 Report a problem Hive MLS #100602976 Report a problem | ||
| 9/14/2026 | Listed for sale | $395,000+125.7%$157/sqft |
Source: Hive MLS #100602976 Report a problem | ||
| 12/29/2011 | Sold | $175,000+69.9%$70/sqft |
Source: Hive MLS #30444513 Report a problem | ||
| 12/18/2009 | Sold | $103,000-13.4%$41/sqft |
Source: Hive MLS #30439552 Report a problem | ||
| 9/22/1999 | Sold | $118,900$47/sqft |
Source: Doorify MLS #510210 Report a problem | ||
Public tax history
| Year | Property taxes | Tax assessment |
|---|---|---|
| 2025 | $3,174 +5.6% | $278,433 |
| 2024 | $3,007 +22.5% | $278,433 +55.4% |
| 2023 | $2,454 | $179,147 |
| 2022 | $2,454 | $179,147 |
| 2021 | $2,454 | $179,147 |
| 2020 | $2,454 | $179,147 |
| 2019 | -- | $179,147 +3.4% |
| 2018 | $2,326 | $173,216 |
| 2017 | $2,326 | $173,216 |
| 2016 | $2,326 -2.4% | $173,216 |
| 2015 | $2,382 | $173,216 |
| 2014 | $2,382 | $173,216 |
| 2012 | -- | -- |
| 2011 | -- | -- |
Find assessor info on the county website
Monthly payment
Est. payment
Payment breakdown
Explore the cost of this home by adjusting the details. Changes won't be saved.Climate risks
Neighborhood: 28328
Nearby schools
Schools provided by the listing agent
- Elementary: LC Kerr Elementary
- Middle: Sampson Middle
- High: Clinton High
Source: Hive MLS. This data may not be complete. We recommend contacting the local school district to confirm school assignments for this home.
Similar homes
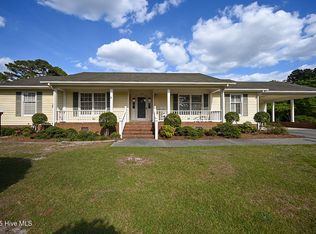
- $399,0003 bd3 ba2.8k sqft97 Planters Walk Lane, Clinton, NC 28328For Sale

 MLS ID #100549525, Michael W Thornton, Clinton Realty Co.. Hive MLS
 - $363,9003 bd3 ba2.2k sqft115 Hunters Walk Ln, Clinton, NC 28328For Sale
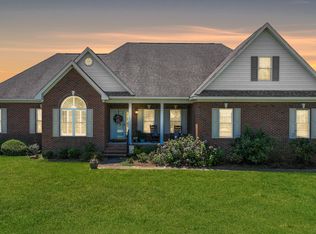
 MLS ID #10189896, Michelle Odom. Doorify MLS
 - $425,0004 bd3 ba2.7k sqft110 Foxcroft Drive, Clinton, NC 28328For Sale
 MLS ID #100595044, Gail K Gainey, Clinton Realty Co.. Hive MLS
 - $369,9003 bd4 ba3k sqft4931 Faison Highway, Clinton, NC 28328For Sale
 MLS ID #100595002, Alex C Tyndall, Southern Heritage Realty LLC. Hive MLS
 - $269,5003 bd2 ba2.1k sqft206 Woodland Drive, Clinton, NC 28328For SaleMLS ID #100607233, Gail K Gainey, Clinton Realty Co.. Hive MLS
- $340,0003 bd2 ba2k sqft295 Sprunt Drive, Clinton, NC 28328For SaleMLS ID #100601743, Christie N Hargrove, Naylor Realty. Hive MLS
- $339,0004 bd4 ba2.8k sqft105 Finch Street, Clinton, NC 28328For SaleMLS ID #100547962, Gail K Gainey, Clinton Realty Co.. Hive MLS
- $329,9003 bd3 ba2k sqft400 Cedar Lake Lane, Clinton, NC 28328For SaleMLS ID #100600201, Robert Andre, EXP Realty LLC - C. Hive MLS
- $279,9003 bd3 ba2.3k sqft301 Halifax Street, Clinton, NC 28328For SaleMLS ID #100596209, Lakisha Dzilah, eXp Realty LLC. Hive MLS
- $334,0004 bd3 ba2.1k sqft200 Coharie Drive, Clinton, NC 28328For SaleMLS ID #100547393, Gail K Gainey, Clinton Realty Co.. Hive MLS
- $329,9004 bd3 ba2.2k sqft30 Boykin Rd, Clinton, NC 28328For SaleMLS ID #10171377, Sylvia Phillips. Doorify MLS
- $259,0003 bd2 ba1.8k sqft114 Eastover Avenue, Clinton, NC 28328For SaleMLS ID #100596515, Kelley Smith, ELC Real Estate Inc.. Hive MLS
- $225,0003 bd2 ba1.6k sqft507 Parker Drive, Clinton, NC 28328For SaleMLS ID #100595731, Christie N Hargrove, Naylor Realty. Hive MLS
- $299,9003 bd2 ba2k sqft424 Cedar Lake Lane, Clinton, NC 28328For SaleMLS ID #100596327, Christie N Hargrove, Naylor Realty. Hive MLS
- $318,0003 bd2 ba1.6k sqft210 Beaver Dam Drive, Clinton, NC 28328For SaleMLS ID #100599442, Regina W Parker, G Wilson Realty, Inc. Hive MLS
- $229,9003 bd2 ba1.4k sqft203 Willow Road, Clinton, NC 28328For SaleMLS ID #100596853, Kelly B Talley, Naylor Realty. Hive MLS
- $499,9005 bd5 ba3.3k sqft335 Sprunt Drive, Clinton, NC 28328For SaleMLS ID #100536409, Kenneth D McLamb, Southern Heritage Realty LLC. Hive MLS
- $275,0003 bd2 ba2k sqft105 Country Club Circle, Clinton, NC 28328For SaleMLS ID #100594857, Dianne B Johnson, Butler & Faircloth, REALTORS. Hive MLS
