Skip main navigation
Off market
  • $287,700

    1010 Loretta Dr, Arnold, MO 63010

    4beds
    1,458sqft
    SingleFamily
    Built in 1960
    0.59 Acres Lot
    $287,700 Zestimate®
    $197/sqft
    $2,271 Estimated rent

    Home value

    $287,700

    $270,000 - $305,000

    $2,271/mo

    Zestimate® history
    Loading
    Loading...

    Owner options

    List your home for rent

    $2,271/mo

    Rent Zestimate®

    Find your next renter with Zillow Rental Manager. Plus, with online applications, you can quickly screen prospective tenants – for free.

    Learn more

    $2,271/mo

    Rent Zestimate®

    Refinance and save

    $1,751/mo

    Est. payment

    Refinancing to a lower rate could help reduce your monthly payments and save thousands over the life of the loan.

    See today's rates

    $1,751/mo

    Est. payment

    Explore your selling options

    Work with a Zillow partner agent

    Leverage their expertise and Zillow's premium Showcase listings to get your home seen by more buyers.

    Get started

    List with your own agent

    Get your home in front of millions of buyers by listing it on Zillow.

    Learn how to do it

    Sell it yourself

    Take full control of how buyers see your home on Zillow by listing For Sale by Owner (FSBO).

    List your home

    What's special

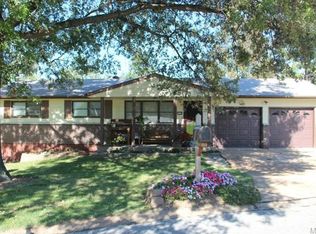
    A ranch in Arnold on TWO lots, on a private dead-end street?? No, you are not dreaming. Welcome Home! This gem has been lovingly cared for over the last 51 years by the current owners. Step inside and fall in love. Large living room with gorgeous hardwood floors, cove ceilings, & bay window. Huge eat-in kitchen with breakfast bar & garden window. Spacious family room large enough to handle the whole gang with a breathtaking view out the sliding door to the park-like yard. All 3 bedrooms features hardwood floors protected under carpet for the new owner to enjoy. Lower level features a rec room ready to tackle your next Super Bowl Party. It also features a 4th bedroom, half bath and plenty of room for storage or to build additional rooms. I can guarantee that your FAVORITE place will be the AWESOME backyard. Grab a glass of wine and step out on the supersized covered patio to enjoy your own private oasis. Plenty of room for a pool, a second garage, or both! Oversized Garage

    This property is off market, which means it's not currently listed for sale or rent on Zillow. This may be different from what's available on other websites or public sources.
    Facts & features

    Interior

    Bedrooms & bathrooms
    • Bedrooms: 4
    • Bathrooms: 3
    • Full bathrooms: 1
    • 1/2 bathrooms: 2
    • Main level bathrooms: 2
    • Main level bedrooms: 3
    Heating
    • Forced air, Gas
    Cooling
    • Central
    Appliances
    • Included: Dishwasher, Garbage disposal, Microwave, Range / Oven
    Features
    • Living Room, GAME ROOM, Wired for Data, Open Floorplan, Some Window Treatmnt, Some Wood Floors, Family Room
    • Flooring: Hardwood
    • Doors: Sliding Glass Doors, Some Storm Doors
    • Windows: Insulated Windows, Bay/Bow Window, Some Window Treatmnt
    • Basement: Partially Finished, Full, Concrete, Bathroom in LL, Rec/Family Area, Sleeping Area
    • Fireplace features: Gas, Insert, Family Room
    Interior area
    • Structure area source: County Records
    • Total interior livable area: 1,458 sqft
    • Finished area below ground: 924

    Property

    Parking
    • Total spaces: 2
    • Parking features: Garage - Attached
    • Details: Additional Parking, Oversize, Rear/Side Entry, Workshop/Storage Area
    Features
    • Exterior features: Vinyl
    Lot
    • Size: 0.59 Acres
    • Features: Corner Lot
    Details
    • Parcel number: 01902901003036
    • Special conditions: Sale

    Construction

    Type & style
    • Home type: SingleFamily
    • Architectural style: Ranch, 1 STORY
    Materials
    • Frame
    • Foundation: Crawl/Raised
    Condition
    • Year built: 1960

    Utilities & green energy

    • Sewer: Public
    • Water: Public

    Community & neighborhood

    Security
    • Security features: Smoke Detector(s)
    Location
    • Region: Arnold

    Other

    Other facts
    • WaterSource: Public
    • Heating: Forced Air, Gas
    • Appliances: Dishwasher, Disposal, Microwave, Range/Oven-Electric
    • FireplaceYN: true
    • ArchitecturalStyle: Ranch, 1 STORY
    • GarageYN: true
    • AttachedGarageYN: true
    • Basement: Partially Finished, Full, Concrete, Bathroom in LL, Rec/Family Area, Sleeping Area
    • HeatingYN: true
    • CoolingYN: true
    • ExteriorFeatures: Patio, Patio-Covered, Near Public Trans
    • FireplaceFeatures: Gas, Insert, Family Room
    • FireplacesTotal: 1
    • RoomsTotal: 11
    • ConstructionMaterials: Vinyl Siding
    • StoriesTotal: 1
    • PetsAllowed: No
    • LotFeatures: Corner Lot
    • ParkingFeatures: Additional Parking, Attached Garage, Garage Door Opener, Oversized, Rear/Side Entry
    • MainLevelBathrooms: 2
    • WindowFeatures: Insulated Windows, Bay/Bow Window, Some Window Treatmnt
    • CoveredSpaces: 2
    • OpenParkingYN: true
    • SecurityFeatures: Smoke Detector(s)
    • Cooling: Ceiling Fan(s), Central-Electric
    • InteriorFeatures: Living Room, GAME ROOM, Wired for Data, Open Floorplan, Some Window Treatmnt, Some Wood Floors, Family Room
    • RoomKitchenFeatures: Pantry, Eat-in Kitchen
    • MainLevelBedrooms: 3
    • BelowGradeFinishedArea: 924
    • Sewer: Public
    • SpecialListingConditions: Sale
    • BuildingAreaSource: County Records
    • LotDimensionsSource: County Records
    • LotSizeSource: County Records
    • OtherParking: Additional Parking, Oversize, Rear/Side Entry, Workshop/Storage Area
    • RoomBasementFeatures: Poured Concrete, Full, Bathroom in LL, Partially Finished, Rec/Family Area, Sleeping Area
    • RoomBedroomFeatures: Main Floor Master, Possible Extra Lw Lv
    • RoomDiningRoomFeatures: Kitchen/Dining Combo
    • DoorFeatures: Sliding Glass Doors, Some Storm Doors
    • BelowGradeFinishedAreaSource: County Records
    • CommunityFeatures: Workshop/Hobby Area
    • MlsStatus: Pending
    • TaxAnnualAmount: 1244

    Price history

    DateEventPrice
    11/6/2020Sold--
    Source: MARIS #20065755 Report a problem
    9/15/2020Pending sale$200,000$137/sqft
    Source: RE/MAX Results #20065755 Report a problem
    9/11/2020Listed for sale$200,000$137/sqft
    Source: RE/MAX Results #20065755 Report a problem

    Public tax history

    YearProperty taxesTax assessment
    2025$1,369 +4.6%$20,200 +8%
    2024$1,308 +0.6%$18,700
    2023$1,300 -2.4%$18,700
    2022$1,333 -0.1%$18,700
    2021$1,334 +7.5%$18,700 +13.3%
    2020$1,240 -0.3%$16,500
    2019$1,244 $16,500 -2.9%
    2018$1,244 -3.8%$17,000
    2017$1,293 $17,000 +13.3%
    2016$1,293 +21.5%$15,000
    2015$1,064 $15,000
    2013$1,064 $15,000 +11.9%
    2005-- $13,400 +8.1%
    2004-- $12,400
    2003-- $12,400
    2002-- $12,400
    2001-- $12,400

    Find assessor info on the county website

    Neighborhood: 63010

    Nearby schools

    GreatSchools rating
    Schools provided by the listing agent
    • Elementary: Fox Elem.
    • Middle: Fox Middle
    • High: Fox Sr. High
    • District: Fox C-6

    Source: The MLS. This data may not be complete. We recommend contacting the local school district to confirm school assignments for this home.

    Get a cash offer in 3 minutes
    Find out how much your home could sell for in as little as 3 minutes with a no-obligation cash offer.
    Estimated market value
    $287,700
    Get a cash offer in 3 minutes
    Find out how much your home could sell for in as little as 3 minutes with a no-obligation cash offer.
    Estimated market value
    $287,700