RARE FIND! Beautiful custom-built 1.5 story home perfectly situated on a large level lot at the end of a quiet dead-end street with woods alongside for privacy and scenic views!
This 3-4 BR, 2.5 BA home offers a unique, well designed floor plan that's as functional as it is beautiful. The main level is open and inviting, featuring a spacious great rm w/ soaring ceilings, a gorgeous kitchen w/ 42" cabinets, pantry, large center island, plus a breakfast rm, laundry rm, half BA and dining rm (currently used as an office). The main floor primary suite is a private retreat with a walk-in closet and a luxurious bath showcasing a large soaking tub, separate shower, and double vanity. Stunning hand-carved engineered wood floors flow throughout the entire main floor.
Upstairs offers 2 large BRs w/ walk-in closets, a full BA, and a spacious loft that can easily serve as a 4th BR, office or playroom, plus another huge walk in closet for additional storage.
The full basement provides even more flexibility-partially finished w/ 2 sleeping areas w/ walk-in closets, an egress window, and plenty of space remaining for your finishing touches.
Enjoy outdoor living on the cozy covered front porch and expansive patios. Relax and take in the peaceful wooded views and abundant wildlife in your own serene, private outdoor oasis.
This exceptional home has been thoughtfully designed, beautifully built and meticulously maintained! Don't miss your chance to own this rare combination of privacy, quality and convenience!
Closed
Listed by: ReeceNichols Real Estate • Missy Kaletka • Contact: 314-913-2085
Bought with: Coldwell Banker Realty - Gundaker West Regional
Price Unknown
1013 Loretta Dr, Arnold, MO 63010
3beds
2,891sqft
Single Family Residence
Built in 2016
0.42 Acres Lot
$471,300 Zestimate®
$--/sqft
$3,522 Estimated rent
Home value
$471,300
$419,000 - $528,000
$3,522/mo
Zestimate® history
Owner options
List your home for rent
$3,522/mo
Rent Zestimate®
Find your next renter with Zillow Rental Manager. Plus, with online applications, you can quickly screen prospective tenants – for free.
$3,522/mo
Rent Zestimate®
Refinance and save
Refinancing to a lower rate could help reduce your monthly payments and save thousands over the life of the loan.
Explore your selling options
Work with a Zillow partner agent
Leverage their expertise and Zillow's premium Showcase listings to get your home seen by more buyers.
Get startedList with your own agent
Get your home in front of millions of buyers by listing it on Zillow.
Learn how to do itSell it yourself
Take full control of how buyers see your home on Zillow by listing For Sale by Owner (FSBO).
List your homeWhat's special
Peaceful wooded viewsSpacious loftLarge level lotCozy covered front porchWell designed floor planMain floor primary suiteDouble vanity
Zillow last checked:
Listing updated:
Listed by:
Missy Kaletka 314-913-2085,
ReeceNichols Real Estate
Bought with:
Stephanie M Brockmeier, 2020010934
Coldwell Banker Realty - Gundaker West Regional
Source: MARIS,MLS#: 25071395 Originating MLS: St. Louis Association of REALTORS
Originating MLS: St. Louis Association of REALTORSFacts & features
Interior
Bedrooms & bathrooms
- Bedrooms: 3
- Bathrooms: 3
- Full bathrooms: 2
- 1/2 bathrooms: 1
- Main level bathrooms: 2
- Main level bedrooms: 1
Primary bedroom
- Features: Floor Covering: Wood Engineered
- Level: Main
- Area: 286
- Dimensions: 22x13
Bedroom 2
- Features: Floor Covering: Carpeting
- Level: Second
- Area: 182
- Dimensions: 14x13
Bedroom 3
- Features: Floor Covering: Carpeting
- Level: Upper
- Area: 169
- Dimensions: 13x13
Primary bathroom
- Features: Floor Covering: Wood Engineered
- Level: Main
- Area: 156
- Dimensions: 13x12
Breakfast room
- Features: Floor Covering: Wood Engineered
- Level: Main
- Area: 120
- Dimensions: 16x7.5
Dining room
- Features: Floor Covering: Wood Engineered
- Level: Main
- Area: 144
- Dimensions: 12x12
Great room
- Features: Floor Covering: Wood Engineered
- Level: Main
- Area: 285
- Dimensions: 19x15
Kitchen
- Features: Floor Covering: Wood Engineered
- Level: Main
- Area: 252
- Dimensions: 21x12
Loft
- Features: Floor Covering: Carpeting
- Level: Second
- Area: 195
- Dimensions: 15x13
Other
- Features: Floor Covering: Carpeting
- Level: Basement
- Area: 180
- Dimensions: 15x12
Other
- Features: Floor Covering: Carpeting
- Level: Basement
- Area: 165
- Dimensions: 15x11
Heating
- Forced Air, Natural Gas
Cooling
- Ceiling Fan(s), Central Air, Electric
Appliances
- Included: Stainless Steel Appliance(s), Dishwasher, Disposal, Ice Maker, Microwave, Free-Standing Electric Range, Refrigerator, Gas Water Heater
- Laundry: Electric Dryer Hookup, Laundry Room, Main Level, Washer Hookup
Features
- Breakfast Room, Ceiling Fan(s), Custom Cabinetry, Double Vanity, Entrance Foyer, High Ceilings, Kitchen Island, Open Floorplan, Pantry, Master Downstairs, Recessed Lighting, Separate Dining, Separate Shower, Smart Thermostat, Soaking Tub, Storage, Walk-In Closet(s), Walk-In Pantry
- Flooring: Carpet, Hardwood, Vinyl
- Doors: Panel Door(s), Sliding Doors, Storm Door(s)
- Windows: Blinds, Insulated Windows, Screens, Shutters, Tilt-In Windows
- Basement: Concrete,Partially Finished,Full,Sleeping Area,Storage Space,Sump Pump
- Has fireplace: No
- Fireplace features: Electric, Roughed-In
Interior area
- Total structure area: 2,891
- Total interior livable area: 2,891 sqft
- Finished area above ground: 2,491
- Finished area below ground: 400
Property
Parking
- Total spaces: 2
- Parking features: Driveway, Garage, Garage Door Opener, Garage Faces Front, Off Street, Storage
- Attached garage spaces: 2
- Has uncovered spaces: Yes
Features
- Levels: One and One Half
- Patio & porch: Covered, Front Porch, Patio
- Exterior features: Private Yard
- Has view: Yes
- View description: Trees/Woods
Lot
- Size: 0.42 Acres
- Dimensions: 76 x 196 x 121 x 191
- Features: Adjoins Wooded Area, Level
Details
- Parcel number: 019.029.01003027
- Special conditions: Standard
Construction
Type & style
- Home type: SingleFamily
- Architectural style: Traditional
- Property subtype: Single Family Residence
Materials
- Blown-In Insulation, Concrete, Frame, Vinyl Siding
- Foundation: Concrete Perimeter
- Roof: Architectural Shingle
Condition
- Year built: 2016
Details
- Builder name: Country-Tek Homes
Utilities & green energy
- Electric: Ameren
- Sewer: Public Sewer
- Water: Public
- Utilities for property: Cable Connected, Electricity Connected, Natural Gas Connected, Sewer Connected
Community & HOA
Community
- Security: Carbon Monoxide Detector(s), Security Lights, Smoke Detector(s)
- Subdivision: Berryton 01
HOA
- Has HOA: No
Location
- Region: Arnold
Financial & listing details
- Tax assessed value: $287,500
- Annual tax amount: $3,498
- Date on market: 10/23/2025
- Cumulative days on market: 7 days
- Listing terms: Cash,Conventional,FHA,VA Loan
- Electric utility on property: Yes
Price history
| Date | Event | Price |
|---|---|---|
| 12/10/2025 | Sold | -- |
Source:  MARIS #25071395 Report a problem MARIS #25071395 Report a problem | ||
| 10/30/2025 | Pending sale | $469,900$163/sqft |
Source: MARIS #25071395 Report a problem | ||
| 10/24/2025 | Listed for sale | $469,900$163/sqft |
Source: MARIS #25071395 Report a problem | ||
Public tax history
| Year | Property taxes | Tax assessment |
|---|---|---|
| 2025 | $3,700 +5.8% | $54,600 +9.2% |
| 2024 | $3,498 +0.6% | $50,000 |
| 2023 | $3,477 -2.4% | $50,000 |
| 2022 | $3,564 -0.1% | $50,000 |
| 2021 | $3,567 +6.9% | $50,000 +12.6% |
| 2020 | $3,338 -0.3% | $44,400 |
| 2019 | $3,348 | $44,400 |
| 2018 | $3,348 -0.9% | $44,400 |
| 2017 | $3,377 | $44,400 +104.6% |
| 2016 | $3,377 +119.3% | $21,700 +843.5% |
| 2015 | $1,540 | $2,300 |
| 2013 | $1,540 | $2,300 |
Find assessor info on the county website
Neighborhood: 63010
Nearby homes
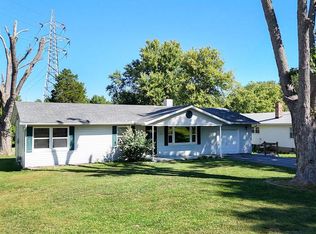
- $--3 bd1 ba2.1k sqft1009 Loretta Dr, Arnold, MO 63010Sold
- $225,600-- bd1 ba1.3k sqft2395 Waddo Dr, Arnold, MO 63010Off Market
- $217,600-- bd1 ba1.1k sqft2427 Ridgecrest Dr, Arnold, MO 63010Off Market
- $285,4004 bd3 ba1.4k sqft1010 Loretta Dr, Arnold, MO 63010Off Market
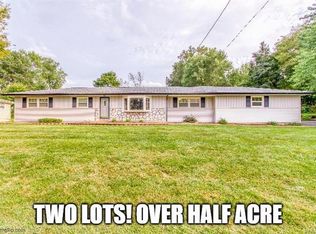
- $257,500-- bd1 ba1.4k sqft1002 Loretta Dr, Arnold, MO 63010Off Market
- $210,000-- bd1 ba960 sqft2443 Ridgecrest Dr, Arnold, MO 63010Off Market
- $--2 bd1 ba768 sqft2433 Ridgecrest Dr, Arnold, MO 63010Sold
- $226,4003 bd2 ba1.2k sqft2394 Waddo Dr, Arnold, MO 63010Off Market
Nearby schools
GreatSchools rating
- 8/10Fox Elementary SchoolGrades: K-5Distance: 1 mi
- 7/10Fox Middle SchoolGrades: 6-8Distance: 0.9 mi
- 5/10Fox Sr. High SchoolGrades: 9-12Distance: 0.9 mi
Schools provided by the listing agent
- Elementary: Fox Elem.
- Middle: Fox Middle
- High: Fox Sr. High
Source: MARIS. This data may not be complete. We recommend contacting the local school district to confirm school assignments for this home.
Get a cash offer in 3 minutes
Find out how much your home could sell for in as little as 3 minutes with a no-obligation cash offer.
Estimated market value
$471,300
Get a cash offer in 3 minutes
Find out how much your home could sell for in as little as 3 minutes with a no-obligation cash offer.
Estimated market value
$471,300
- Missouri
- Jefferson County
- Arnold
- 63010
- 1013 Loretta Dr
Nearby cities
Nearby zip codes
Other Arnold Topics
