Skip main navigation
Off market
  • $1,487,100

    1010 Lyndon Dr #4W5GMZ, Alpharetta, GA 30004

    5beds
    4,504sqft
    SingleFamily
    Built in 2023
    -- sqft lot
    $1,487,100 Zestimate®
    $330/sqft
    $6,344 Estimated rent

    Home value

    $1,487,100

    $1.32M - $1.68M

    $6,344/mo

    Zestimate® history
    Loading
    Loading...

    Owner options

    List your home for rent

    $6,344/mo

    Rent Zestimate®

    Find your next renter with Zillow Rental Manager. Plus, with online applications, you can quickly screen prospective tenants – for free.

    Learn more

    $6,344/mo

    Rent Zestimate®

    Refinance and save

    $9,116/mo

    Est. payment

    Refinancing to a lower rate could help reduce your monthly payments and save thousands over the life of the loan.

    See today's rates

    $9,116/mo

    Est. payment

    Explore your selling options

    Work with a Zillow partner agent

    Leverage their expertise and Zillow's premium Showcase listings to get your home seen by more buyers.

    Get started

    List with your own agent

    Get your home in front of millions of buyers by listing it on Zillow.

    Learn how to do it

    Sell it yourself

    Take full control of how buyers see your home on Zillow by listing For Sale by Owner (FSBO).

    List your home

    What's special

    Large islandRustic contemporary vibeGrand patioStephen fuller original planHome officeBonus roomFull pantry

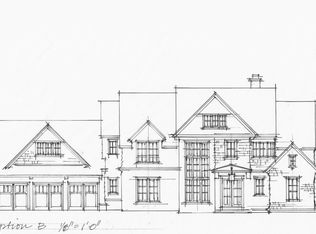
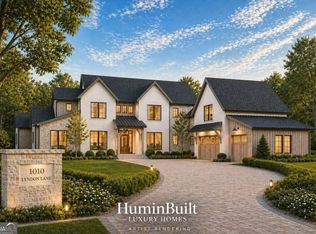
    With a rustic contemporary vibe, this impressive home stands out from the crowd, a Stephen Fuller original plan designed for Paces Ferry Builders. 4504 square feet of luxury living. A grand foyer, vaulted ceilings in the Great Room, an open-concept kitchen with a large island in the middle for quick meals, includes a full pantry and butler's pantry and plenty of space to entertain guests. Also featured on the first floor is a study and a home office. Enjoy summer nights on the grand patio outside the Great Room. Head to the upper level to find four additional bedrooms and two additional bathrooms and a Bonus Room. All the bedrooms have walk-in closets and plenty of space. Work with one of our interior designers to add your personal touches. Contact our team today.

    This property is not currently displayed as for sale or rent on Zillow. This may be different from what's on other websites or public sources.
    Facts & features

    Interior

    Bedrooms & bathrooms
    • Bedrooms: 5
    • Bathrooms: 4
    • Full bathrooms: 3
    • 1/2 bathrooms: 1
    Heating
    • Other, Gas
    Cooling
    • Central
    Features
    • Has fireplace: Yes
    Interior area
    • Total interior livable area: 4,504 sqft

    Property

    Parking
    • Total spaces: 2
    • Parking features: Garage - Detached
    Features
    • Exterior features: Composition

    Construction

    Type & style
    • Home type: SingleFamily
    Materials
    • Roof: Asphalt
    Condition
    • Year built: 2023

    Community & HOA

    HOA
    • Has HOA: Yes
    • HOA fee: $75 monthly
    Location
    • Region: Alpharetta

    Financial & listing details

    • Price per square foot: $330/sqft

    Price history

    DateEventPrice
    1/24/2023Listing removed--
    Source: Paces Ferry Builders LLC Report a problem
    1/16/2023Price change$1,900,000+8.6%$422/sqft
    Source: Paces Ferry Builders LLC Report a problem
    12/19/2022Listed for sale$1,750,000+25%$389/sqft
    Source: Paces Ferry Builders LLC Report a problem
    3/17/2022Listing removed--
    Source: Paces Ferry Builders LLC Report a problem
    3/16/2022Listed for sale$1,400,000$311/sqft
    Source: Paces Ferry Builders LLC Report a problem
    1/23/2022Listing removed--
    Source: Paces Ferry Builders LLC Report a problem
    11/19/2021Listed for sale$1,400,000$311/sqft
    Source: Paces Ferry Builders LLC Report a problem

    Public tax history

    Tax history is unavailable.

    Neighborhood: 30004

    Nearby schools

    GreatSchools rating
    Schools provided by the listing agent
    • Elementary: Summit Hill Elementary
    • Middle: Hopewell Middle School
    • High: Cambridge High School
    • District: Fulton County

    Source: The MLS. This data may not be complete. We recommend contacting the local school district to confirm school assignments for this home.

    Get a cash offer in 3 minutes
    Find out how much your home could sell for in as little as 3 minutes with a no-obligation cash offer.
    Estimated market value
    $1,487,100
    Get a cash offer in 3 minutes
    Find out how much your home could sell for in as little as 3 minutes with a no-obligation cash offer.
    Estimated market value
    $1,487,100