Skip main navigation
Off market
  • Price Unknown

    1010 Lyndon Dr #Ju1jym, Alpharetta, GA 30004

    4beds
    3,878sqft
    SingleFamily
    Built in 2023
    -- sqft lot
    $-- Zestimate®
    $--/sqft
    $5,856 Estimated rent

    Home value

    Not available

    Estimated sales range

    Not available

    $5,856/mo

    Zestimate® history
    Loading
    Loading...

    Owner options

    List your home for rent

    $5,856/mo

    Rent Zestimate®

    Find your next renter with Zillow Rental Manager. Plus, with online applications, you can quickly screen prospective tenants – for free.

    Learn more

    $5,856/mo

    Rent Zestimate®

    Refinance and save

    $75/mo

    Est. payment

    Refinancing to a lower rate could help reduce your monthly payments and save thousands over the life of the loan.

    See today's rates

    $75/mo

    Est. payment

    Explore your selling options

    Work with a Zillow partner agent

    Leverage their expertise and Zillow's premium Showcase listings to get your home seen by more buyers.

    Get started

    List with your own agent

    Get your home in front of millions of buyers by listing it on Zillow.

    Learn how to do it

    Sell it yourself

    Take full control of how buyers see your home on Zillow by listing For Sale by Owner (FSBO).

    List your home

    What's special

    Coffered ceilingPrivate sitting roomWalk-in closetsKeeping roomFull pantryBayed breakfast nookSpacious luxury living

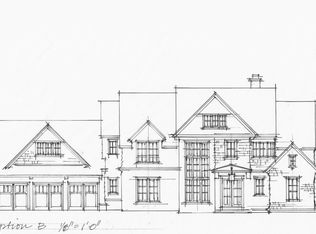
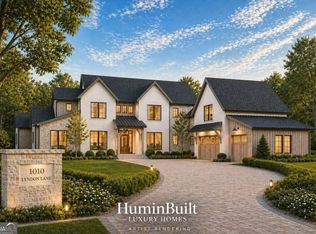
    Northfield Manor (a Frank Betz original design) Spacious luxury living is the hallmark of this Craftsman home. A coffered ceiling in the family room adds an elegant touch to this unique home. The bayed breakfast nook overlooks the lanai, a perfect area for outdoor cooking and entertaining on those warm southern afternoons. You'll love the kitchen complete with a full pantry and a keeping room for guests to visit while you cook up a feast. The master suite extends the entire length of the first floor and features a private sitting room complete with deck access, a master private bath, and walk-in closets. The second floor houses three additional bedrooms, each with a full bath. A play room for the kids or an additional bedroom. An optional bonus room above the garage encourages future expansion. Work with one of our interior designers to add your personal touches. Contact our team today.

    This property is not currently displayed as for sale or rent on Zillow. This may be different from what's on other websites or public sources.
    Facts & features

    Interior

    Bedrooms & bathrooms
    • Bedrooms: 4
    • Bathrooms: 4
    • Full bathrooms: 3
    • 1/2 bathrooms: 1
    Heating
    • Forced air, Other, Gas
    Cooling
    • Central
    Features
    • Has fireplace: Yes
    Interior area
    • Total interior livable area: 3,878 sqft

    Property

    Parking
    • Total spaces: 3
    • Parking features: Garage - Attached
    Features
    • Exterior features: Wood, Brick, Composition

    Construction

    Type & style
    • Home type: SingleFamily
    Materials
    • Roof: Asphalt
    Condition
    • Year built: 2023

    Community & HOA

    HOA
    • Has HOA: Yes
    • HOA fee: $75 monthly
    Location
    • Region: Alpharetta

    Price history

    DateEventPrice
    1/24/2023Listing removed--
    Source: Paces Ferry Builders LLC Report a problem
    12/9/2022Price change$1,500,000+15.4%$387/sqft
    Source: Paces Ferry Builders LLC Report a problem
    3/23/2022Listed for sale$1,300,000$335/sqft
    Source: Paces Ferry Builders LLC Report a problem

    Public tax history

    Tax history is unavailable.

    Neighborhood: 30004

    Nearby schools

    GreatSchools rating
    Schools provided by the listing agent
    • Elementary: Summit Hill Elementary
    • Middle: Hopewell Middle School
    • High: Cambridge High School
    • District: Fulton County

    Source: The MLS. This data may not be complete. We recommend contacting the local school district to confirm school assignments for this home.