TURNKEY DESERT RETREAT ON A .29-ACRE LOT! Everything stays - furnishings, appliances - truly move-in ready. Bright, open living room with a wood burning stove, custom accent LED lighting + seamless luxury vinyl plank flooring throughout. Kitchen features custom cabinetry, copper subway tile backsplash, shingle-shake accents + stainless steel French door refrigerator/gas range/dishwasher/microwave. A fully fenced + private yard with patio pavers, BBQ, pine trees, cactus + low-maintenance rockscaping perfect for desert sunrises + stargazing. Shed with chest freezer, ample parking + gated yard access off Gretta Lane. Year-round comfort with an evaporative cooler, wall A/C, wood-burning stove (with custom wood storage box) + electric baseboard heat. Long-range mountain views, no HOA, and easy access to Creech Air Force Base — just 30 minutes northwest of Las Vegas. Indian Springs offers true small-town charm with big things on the horizon: a new Pre-K through 12th grade school campus recently broke ground and is set to open for the 2027–28 school year, and the newly revitalized Indian Springs Park now features a half-mile illuminated walking trail, a 7,000-square-foot nature-themed playground, a shaded picnic area + more. Add hundreds of miles of off-road and biking trails, a library, community center, and casino, and you've got everything you need close by. Must see!
Active
Price cut: $10K (8/10)
$235,000
1010 Macfarland Ave, Indian Springs, NV 89018
2beds
980sqft
Manufactured Home, Single Family Residence
Built in 1983
0.29 Acres Lot
$-- Zestimate®
$240/sqft
$-- HOA
What's special
Ample parkingLong-range mountain viewsElectric baseboard heatShed with chest freezerCustom wood storage boxPine treesPatio pavers
- 199 days
- 288
- 17
Zillow last checked:
Listing updated:
Listed by:
Kaitlin J. Corr S.0077558 702-872-5733,
Mt Charleston Realty, Inc
Source: LVR,MLS#: 2770874 Originating MLS: Greater Las Vegas Association of Realtors Inc
Originating MLS: Greater Las Vegas Association of Realtors IncFacts & features
Interior
Bedrooms & bathrooms
- Bedrooms: 2
- Bathrooms: 2
- Full bathrooms: 1
- 3/4 bathrooms: 1
Primary bedroom
- Description: Ceiling Fan,Ceiling Light,Closet
- Dimensions: 13x9
Bedroom 2
- Description: Ceiling Fan,Ceiling Light,Closet,With Bath
- Dimensions: 10x9
Primary bathroom
- Description: Tub/Shower Combo
Dining room
- Description: Living Room/Dining Combo
- Dimensions: 13x7
Kitchen
- Description: Custom Cabinets,Luxury Vinyl Plank,Stainless Steel Appliances
- Dimensions: 13x7
Living room
- Description: Front,Vaulted Ceiling
- Dimensions: 17x13
Heating
- Electric, Wood, Wall Furnace
Cooling
- Evaporative Cooling, Electric, Window Unit(s)
Appliances
- Included: Dryer, Dishwasher, Disposal, Gas Range, Microwave, Propane Water Heater, Refrigerator, Water Heater, Washer
- Laundry: Gas Dryer Hookup, Main Level, Laundry Room
Features
- Bathroom on Main Level, Bedroom on Main Level, Ceiling Fan(s), Full Bath on Main Level, Primary Downstairs, Window Treatments, Programmable Thermostat
- Flooring: Luxury Vinyl Plank
- Windows: Blinds, Double Pane Windows
- Number of fireplaces: 1
- Fireplace features: Living Room, Wood Burning
- Furnished: Yes
Interior area
- Total structure area: 980
- Total interior livable area: 980 sqft
Property
Parking
- Parking features: Guest, RV Potential, RV Access/Parking
Features
- Stories: 1
- Exterior features: Private Yard, Shed
- Fencing: Full,Wood
- Has view: Yes
- View description: Mountain(s)
Lot
- Size: 0.29 Acres
- Features: 1/4 to 1 Acre Lot, Desert Landscaping, Landscaped, Rocks
Details
- Additional structures: Shed(s)
- Parcel number: 05909401005
- Zoning description: Single Family
- Horse amenities: None
Construction
Type & style
- Home type: MobileManufactured
- Architectural style: One Story
- Property subtype: Manufactured Home, Single Family Residence
Materials
- Frame, Drywall
- Roof: Asphalt
Condition
- Resale
- Year built: 1983
Utilities & green energy
- Electric: Photovoltaics None
- Sewer: Public Sewer
- Water: Public
- Utilities for property: Above Ground Utilities
Green energy
- Energy efficient items: Windows
Community & HOA
Community
- Subdivision: none
HOA
- Has HOA: No
- Amenities included: None
Location
- Region: Indian Springs
Financial & listing details
- Price per square foot: $240/sqft
- Tax assessed value: $47,480
- Annual tax amount: $199
- Date on market: 4/9/2026
- Listing agreement: Exclusive Right To Sell
- Listing terms: Cash,Conventional,FHA,VA Loan
- Ownership: Manufactured
Estimated market value
Not available
Estimated sales range
Not available
Not available
Price history
| Date | Event | Price |
|---|---|---|
| 8/10/2026 | Price change | $235,000-4.1%$240/sqft |
Source:  LVR #2770874 Report a problem LVR #2770874 Report a problem | ||
| 6/25/2026 | Price change | $245,000-5.4%$250/sqft |
Source: LVR #2770874 Report a problem | ||
| 4/30/2026 | Listed for sale | $259,000+936%$264/sqft |
Source: LVR #2770874 Report a problem | ||
| 3/24/2021 | Listing removed | -- |
Source: Owner Report a problem | ||
| 9/9/2014 | Sold | $25,000-16.7%$26/sqft |
Source: Public Record Report a problem | ||
| 5/12/2014 | Listed for sale | $30,000$31/sqft |
Source: Owner Report a problem | ||
| 1/19/2014 | Listing removed | $30,000$31/sqft |
Source: Owner Report a problem | ||
| 11/19/2013 | Price change | $30,000-14.3%$31/sqft |
Source: Owner Report a problem | ||
| 11/4/2013 | Price change | $35,000-22.2%$36/sqft |
Source: Owner Report a problem | ||
| 10/21/2013 | Listed for sale | $45,000$46/sqft |
Source: Owner Report a problem | ||
Public tax history
| Year | Property taxes | Tax assessment |
|---|---|---|
| 2026 | $673 +260.1% | $16,618 +10.7% |
| 2025 | $187 +7.9% | $15,016 +5.5% |
| 2024 | $173 +7.9% | $14,235 +25.4% |
| 2023 | $161 +7.9% | $11,354 +10.3% |
| 2022 | $149 +7.1% | $10,290 +7.1% |
| 2021 | $139 +6.5% | $9,604 +22.5% |
| 2020 | $131 +4.7% | $7,843 +15.5% |
| 2019 | $125 +6.7% | $6,788 |
| 2018 | $117 | $6,788 +11% |
| 2017 | $117 | $6,113 +17.1% |
| 2016 | $117 +6.3% | $5,220 +20% |
| 2015 | $110 | $4,351 -0.1% |
| 2014 | $110 | $4,357 |
| 2013 | -- | $4,357 -28.7% |
| 2012 | -- | $6,112 -21.9% |
| 2011 | -- | $7,827 -18.5% |
| 2010 | -- | $9,599 -26.8% |
| 2009 | -- | $13,110 |
| 2008 | -- | $13,110 -20.8% |
| 2007 | -- | $16,557 |
| 2006 | -- | $16,557 +13.7% |
| 2005 | -- | $14,564 +45.4% |
| 2004 | -- | $10,017 -0.1% |
| 2003 | -- | $10,024 -0.1% |
| 2002 | -- | $10,030 +0.1% |
| 2001 | -- | $10,020 |
Find assessor info on the county website
Monthly payment
Climate risks
Neighborhood: 89018
Nearby schools
Schools provided by the listing agent
- Elementary: Indian Springs,Indian Springs
- Middle: Indian Springs
- High: Indian Springs
Source: LVR. This data may not be complete. We recommend contacting the local school district to confirm school assignments for this home.
- $48,900-- bd-- ba-- sqft1020 Macfarland Ave, Indian Springs, NV 89018Off Market
- $11,780-- bd-- ba924 sqft1020 Macfarland Ave, Indian springs, NV 89018Off Market
- $48,900-- bd-- ba-- sqft1030 Macfarland Ave, Indian Springs, NV 89018Off Market
- $4,580-- bd-- ba1.5k sqft1030 Macfarland Ave, Indian springs, NV 89018Off Market
Similar homes
- $215,0002 bd2 ba1.2k sqft620 W Gretta Ln, Indian Springs, NV 89018For Sale
 MLS ID #2776580, Carlos A. Miranda, Vegas Dream Homes Inc. LVR
 - $260,0003 bd2 ba1.2k sqft855 Spring Rd, Indian Springs, NV 89018For Sale
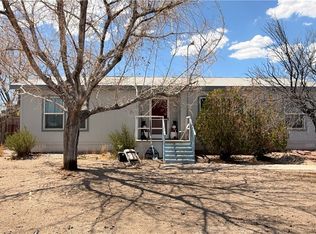 MLS ID #2811649, Stanley J. King, eXp Realty. LVR
 - $270,0003 bd2 ba1.3k sqft1550 Sky Rd, Indian Springs, NV 89018For Sale
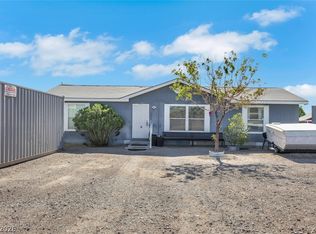 MLS ID #2803571, Anthony Vane, BHHS Nevada Properties. LVR
 - $329,9002 bd2 ba996 sqft367 Macfarland Ave, Indian Springs, NV 89018For Sale
 MLS ID #2769149, Jill Amsel, Realty ONE Group, Inc. LVR
