
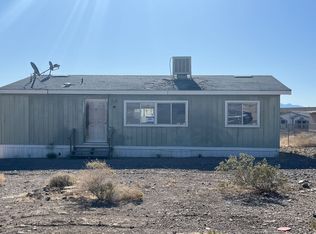
WELCOME HOΜΕ ΤO SERΕNΙTY, PEACE, AΝD EΝDLESS MOUNTAIN VIEWS IN INDIAN SPRINGS! PROPERTY FEATURES NO HOA AND SITS ON 12,197 SQ FT LOT, YOU'LL HAVE SPACE TO CREATE THE YARD OF YOUR DREAMS!! THIS MANUFACTURED HOME HAS BEEN CONVERTED TO REAL PROPERTY! UPON ENTERTING, YOU'RE WELCOMED TO A FORMAL LIVING ROOM LEADING TO THE KITCHEN. THE KITCHEN HAS VAULTED CEILINGS, AN ISLAND WITH SINK, A WALK IN PANTRY, ELECTRIC STOVE, BUILT IN MICROWAVE, ISLAND SEATING, BREAKFAST NOOK, AND PLENTY OF CABINET SPACE AND PLENTY OF COUNTERTOP SPACE! PRIMARY SUITE IS SITUATED ON THE OTHER SIDE OF THE PROPERTY FROM BEDROOMS 2 AND 3. PRIMARY SUITE BOASTS A WALK IN CLOSET AND BATHROOM FEATURING DUAL SINKS, SEPARTE SHOWER, AND SOAKING TUB! SECOND AND THIRD BEDROOM SHARE A FULL BATH ON THE OTHER SIDE OF THE PROPERTY ALLOWING FOR SPACE AND SEPARATION! THE LAUNDRY ROOM LEADS TO THE BACKYARD PATIO! IF YOU'RE LOOKING TO ESCAPE THE HUSTLE AND BUSTLE OF LAS VEGAS TO ENJOY THE PEACE AND QUIET INDIAN SPRINGS OFFERS, WELCOME HOME!! LOT IS MORE THAN SPACIOUS ENOUGH TO STORE RV, BOAT, POD, ETC.
Active
Price cut: $5K (9/15)
$270,000
1550 Sky Rd, Indian Springs, NV 89018
3beds
1,377sqft
Manufactured Home, Single Family Residence
Built in 2006
0.28 Acres Lot
$269,400 Zestimate®
$196/sqft
$-- HOA
What's special
Backyard patioPlenty of cabinet spaceBreakfast nookIsland seatingIsland with sinkElectric stove
- 63 days
- 283
- 16
Zillow last checked:
Listing updated:
Listed by:
Anthony Vane S.0178834 tonyvane79@gmail.com,
BHHS Nevada Properties
Source: LVR,MLS#: 2803571 Originating MLS: Greater Las Vegas Association of Realtors Inc
Originating MLS: Greater Las Vegas Association of Realtors IncFacts & features
Interior
Bedrooms & bathrooms
- Bedrooms: 3
- Bathrooms: 2
- Full bathrooms: 2
Primary bedroom
- Description: Bedroom With Bath Downstairs,Ceiling Fan,Ceiling Light,Closet,Downstairs,Pbr Separate From Other,Walk-In Closet(s)
- Dimensions: 15x13
Bedroom 2
- Description: Ceiling Light,Closet,Downstairs,Walk-In Closet(s)
- Dimensions: 13x10
Bedroom 3
- Description: Ceiling Light,Closet,Downstairs,Walk-In Closet(s)
- Dimensions: 13x10
Primary bathroom
- Description: Double Sink,Separate Shower,Separate Tub
Kitchen
- Description: Breakfast Bar/Counter,Breakfast Nook/Eating Area,Carpet Flooring,Island,Lighting Recessed,Pantry,Vaulted Ceiling,Walk-in Pantry
- Dimensions: 19x12
Heating
- Central, Electric
Cooling
- Central Air, Electric
Appliances
- Included: Dryer, Dishwasher, Electric Range, Disposal, Microwave, Refrigerator, Washer
- Laundry: Electric Dryer Hookup, Laundry Room
Features
- BathroomonMainLevel, Bedroom on Main Level, Full Bath on Main Level, Primary Downstairs, Window Treatments
- Flooring: Carpet, Linoleum, Vinyl
- Windows: Blinds
- Has fireplace: No
Interior area
- Total structure area: 1,377
- Total interior livable area: 1,377 sqft
Video & virtual tour
Property
Parking
- Parking features: Open, RV Potential, RV Access/Parking
- Has uncovered spaces: Yes
Features
- Stories: 1
- Exterior features: None
- Fencing: None
- Has view: Yes
- View description: Mountain(s)
Lot
- Size: 0.28 Acres
- Features: Landscaped, Rocks, < 1/4 Acre
Details
- Parcel number: 05917501025
- Zoning description: Single Family
- Horse amenities: None
Construction
Type & style
- Home type: MobileManufactured
- Architectural style: One Story
- Property subtype: Manufactured Home, Single Family Residence
Materials
- Roof: Composition,Shingle
Condition
- Resale
- Year built: 2006
Utilities & green energy
- Electric: Photovoltaics None
- Sewer: Public Sewer
- Water: Public
- Utilities for property: Underground Utilities
Community & HOA
Community
- Subdivision: none
HOA
- Has HOA: No
- Amenities included: None
Location
- Region: Indian Springs
Financial & listing details
- Price per square foot: $196/sqft
- Tax assessed value: $144,594
- Annual tax amount: $938
- Date on market: 7/28/2026
- Listing agreement: Exclusive Right To Sell
- Listing terms: Cash,Conventional,FHA,VA Loan
Estimated market value
$269,400
$256,000 - $283,000
Not available
Price history
| Date | Event | Price |
|---|---|---|
| 9/15/2026 | Price change | $270,000-1.8%$196/sqft |
Source:  LVR #2803571 Report a problem LVR #2803571 Report a problem | ||
| 7/28/2026 | Listed for sale | $274,999+37.5%$200/sqft |
Source: LVR #2803571 Report a problem | ||
| 1/31/2022 | Sold | $200,000+5.3%$145/sqft |
Source: LVR #2347755 Report a problem | ||
| 11/11/2021 | Contingent | $190,000$138/sqft |
Source: LVR #2347755 Report a problem | ||
| 11/9/2021 | Listed for sale | $190,000+8.6%$138/sqft |
Source: LVR #2347755 Report a problem | ||
| 10/19/2009 | Listing removed | $175,000$127/sqft |
Source: Candace Doyle #813362 Report a problem | ||
| 5/16/2009 | Listed for sale | $175,000$127/sqft |
Source: Candace Doyle #813362 Report a problem | ||
| 2/1/2009 | Listing removed | $175,000$127/sqft |
Source: Listhub #813362 Report a problem | ||
| 1/12/2009 | Listed for sale | $175,000+307.9%$127/sqft |
Source: Listhub #813362 Report a problem | ||
| 3/1/2005 | Sold | $42,900$31/sqft |
Source: Public Record Report a problem | ||
Public tax history
| Year | Property taxes | Tax assessment |
|---|---|---|
| 2026 | $1,257 +4.1% | $50,608 +2.3% |
| 2025 | $1,207 +2.9% | $49,459 +8.5% |
| 2024 | $1,173 +36.4% | $45,566 +289.2% |
| 2023 | $861 +489% | $11,708 +10.2% |
| 2022 | $146 +7.1% | $10,627 +7% |
| 2021 | $136 +2.9% | $9,928 +22% |
| 2020 | $133 +2.9% | $8,138 +15.2% |
| 2019 | $129 +5.5% | $7,066 |
| 2018 | $122 | $7,066 +10.8% |
| 2017 | $122 | $6,378 +17.3% |
| 2016 | $122 +2.6% | $5,436 +19.2% |
| 2015 | $119 +3.2% | $4,559 0% |
| 2014 | $115 | $4,560 |
| 2013 | -- | $4,560 -27.6% |
| 2012 | -- | $6,297 -21.2% |
| 2011 | -- | $7,993 -17.9% |
| 2010 | -- | $9,741 -26.5% |
| 2009 | -- | $13,256 |
| 2008 | -- | $13,256 |
Find assessor info on the county website
Monthly payment
Climate risks
Neighborhood: 89018
Nearby schools
Schools provided by the listing agent
- Elementary: Indian Springs,Indian Springs
- Middle: Indian Springs
- High: Indian Springs
Source: LVR. This data may not be complete. We recommend contacting the local school district to confirm school assignments for this home.
Similar homes
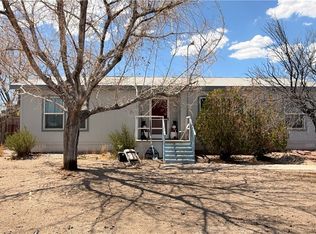
- $260,0003 bd2 ba1.2k sqft855 Spring Rd, Indian Springs, NV 89018For Sale
 MLS ID #2811649, Stanley J. King, eXp Realty. LVR
 - $235,0002 bd2 ba980 sqft1010 Macfarland Ave, Indian Springs, NV 89018For Sale
 MLS ID #2770874, Kaitlin J. Corr, Mt Charleston Realty, Inc. LVR
 - $215,0002 bd2 ba1.2k sqft620 W Gretta Ln, Indian Springs, NV 89018For Sale
 MLS ID #2776580, Carlos A. Miranda, Vegas Dream Homes Inc. LVR
 - $329,9002 bd2 ba996 sqft367 Macfarland Ave, Indian Springs, NV 89018For Sale
 MLS ID #2769149, Jill Amsel, Realty ONE Group, Inc. LVR
