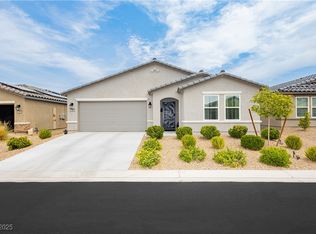
This stunning single-story, 3-bedroom home offers an open, airy layout with premium cabinetry and elegant Oceana quartz countertops throughout. The private primary suite feels like a true retreat, featuring a spa-inspired bath with a walk-in shower and an oversized walk-in closet. The garage includes built-in workout equipment, creating a convenient at-home fitness space. Step outside to a large backyard with breathtaking mountain views, no back neighbors, and warm morning sunshine—perfect for relaxing or entertaining.
Pending
Price cut: $5K (6/9)
$345,000
334 Bridal Veil Falls St, Indian Springs, NV 89018
3beds
1,533sqft
:
Get pre-qualified$2,257/mo
Single Family Residence
Built in 2022
5,662 Square Feet Lot
$343,600 Zestimate®
$225/sqft
$57/mo HOA
What's special
Open airy layoutBreathtaking mountain viewsLarge backyardSpa-inspired bathPrivate primary suiteWarm morning sunshinePremium cabinetry
- 216 days |
- 14 |
- 0 |
Zillow last checked:
Listing updated:
Listed by:
Michelle Silver S.0076332 (702)235-1288,
Realty ONE Group, Inc
Source: LVR,MLS#: 2746054 Originating MLS: Greater Las Vegas Association of Realtors Inc
Originating MLS: Greater Las Vegas Association of Realtors IncFacts & features
Interior
Bedrooms & bathrooms
- Bedrooms: 3
- Bathrooms: 2
- Full bathrooms: 2
Primary bedroom
- Description: Walk-In Closet(s)
- Dimensions: 13x13
Bedroom 2
- Description: Closet
- Dimensions: 11x11
Bedroom 3
- Description: Closet
- Dimensions: 11x10
Dining room
- Description: Breakfast Nook/Eating Area
- Dimensions: 11x10
Great room
- Description: None
- Dimensions: 15x22
Kitchen
- Description: Quartz Countertops
Heating
- Central, Electric
Cooling
- Central Air, Electric, ENERGY STAR Qualified Equipment
Appliances
- Included: Dryer, Dishwasher, Electric Cooktop, Disposal, Microwave, Other, Refrigerator, Washer
- Laundry: Electric Dryer Hookup, Main Level
Features
- Bedroom on Main Level, Primary Downstairs, None
- Flooring: Carpet, Ceramic Tile, Tile
- Windows: Double Pane Windows
- Has fireplace: No
Interior area
- Total structure area: 1,533
- Total interior livable area: 1,533 sqft
Video & virtual tour
Property
Parking
- Total spaces: 2
- Parking features: Attached, Garage, Private
- Attached garage spaces: 2
Features
- Stories: 1
- Patio & porch: Porch
- Exterior features: Porch, Private Yard
- Fencing: Block,Back Yard
- Has view: Yes
- View description: Mountain(s)
Lot
- Size: 5,662 Square Feet
- Features: Desert Landscaping, Landscaped, Synthetic Grass, < 1/4 Acre
Details
- Parcel number: 05909214078
- Zoning description: Single Family
- Special conditions: Short Sale
- Horse amenities: None
Construction
Type & style
- Home type: SingleFamily
- Architectural style: One Story
- Property subtype: Single Family Residence
Materials
- Roof: Tile
Condition
- Resale
- Year built: 2022
Utilities & green energy
- Sewer: Public Sewer
- Water: Public
- Utilities for property: Electricity Available
Green energy
- Green verification: ENERGY STAR Certified Homes
- Energy efficient items: Windows, Solar Panel(s)
Community & HOA
Community
- Subdivision: Solaris At Indian Spgs Phase 3
HOA
- Has HOA: Yes
- Services included: Association Management
- HOA fee: $57 monthly
- HOA name: Solaris at Indian Sp
- HOA phone: 702-857-8446
Location
- Region: Indian Springs
Financial & listing details
- Price per square foot: $225/sqft
- Tax assessed value: $310,283
- Annual tax amount: $2,470
- Date on market: 1/8/2026
- Listing agreement: Exclusive Right To Sell
- Listing terms: Cash,Conventional,FHA,USDA Loan,VA Loan
- Ownership: Single Family Residential
- Electric utility on property: Yes
Estimated market value
$343,600
$326,000 - $361,000
$1,672/mo
Price history
| Date | Event | Price |
|---|---|---|
| 6/30/2026 | Pending sale | $345,000$225/sqft |
Source:  LVR #2746054 Report a problem LVR #2746054 Report a problem | ||
| 6/9/2026 | Price change | $345,000-1.4%$225/sqft |
Source: LVR #2746054 Report a problem | ||
| 6/7/2026 | Listed for sale | $350,000$228/sqft |
Source: LVR #2746054 Report a problem | ||
| 3/7/2026 | Contingent | $350,000$228/sqft |
Source: LVR #2746054 Report a problem | ||
| 1/18/2026 | Price change | $350,000-1.4%$228/sqft |
Source: LVR #2746054 Report a problem | ||
| 1/8/2026 | Listed for sale | $355,000-12%$232/sqft |
Source: LVR #2746054 Report a problem | ||
| 9/12/2022 | Sold | $403,497$263/sqft |
Source: Public Record Report a problem | ||
Public tax history
| Year | Property taxes | Tax assessment |
|---|---|---|
| 2026 | $2,561 +3.7% | $108,599 +0.3% |
| 2025 | $2,470 +12.7% | $108,306 -1% |
| 2024 | $2,192 +1091.4% | $109,362 +359.5% |
| 2023 | $184 +7.9% | $23,800 +257.9% |
| 2022 | $171 | $6,650 |
Find assessor info on the county website
Monthly payment
Est. payment
Payment breakdown
Explore the cost of this home by adjusting the details. Changes won't be saved.Climate risks
Neighborhood: 89018
Nearby schools
GreatSchools rating
- 6/10Indian Springs Elementary SchoolGrades: PK-5Distance: 0.9 mi
- 4/10Indian Springs Middle SchoolGrades: 6-8Distance: 0.9 mi
- 8/10Indian Springs High SchoolGrades: 9-12Distance: 0.9 mi
Schools provided by the listing agent
- Elementary: Indian Springs,Indian Springs
- Middle: Indian Springs
- High: Indian Springs
Source: LVR. This data may not be complete. We recommend contacting the local school district to confirm school assignments for this home.
- $394,0003 bd2 ba1.7k sqft322 Bridal Veil Falls St, Indian Springs, NV 89018Off Market
- $400,0003 bd2 ba1.7k sqft346 Bridal Veil Falls St, Indian Springs, NV 89018Sold
- $415,3004 bd2 ba2k sqft310 Bridal Veil Falls St, Indian Springs, NV 89018Off Market
- $410,7004 bd2 ba2k sqft358 Bridal Veil Falls St, Indian Springs, NV 89018Off Market
- $384,7003 bd2 ba1.7k sqft333 Bridal Veil Falls St, Indian Springs, NV 89018Off Market
- $459,0004 bd2 ba2.8k sqft298 Bridal Veil Falls St, Indian Springs, NV 89018Off Market
- $441,8004 bd2 ba2.8k sqft370 Bridal Veil Falls St, Indian Springs, NV 89018Off Market
- $407,7004 bd2 ba2k sqft345 Bridal Veil Falls St, Indian Springs, NV 89018Off Market
A local agent can set up tours, give advice and negotiate with sellers.
Similar homes
- $369,9003 bd2 ba1.5k sqft505 Turtleback Falls Ave, Indian Springs, NV 89018For Sale
 MLS ID #2807031, Kiara M. Crow, Western Realty. LVR
 - $335,0003 bd2 ba1.5k sqft436 Triple Falls St, Indian Springs, NV 89018For Sale
 MLS ID #2764684, Melanie G. Higa, Rossum Realty Unlimited. LVR
 - $389,9003 bd2 ba1.7k sqft381 Bridal Veil Falls St, Indian Springs, NV 89018For Sale
 MLS ID #2770416, Tyler J. Ripley, BHHS Nevada Properties. LVR
 - $399,9994 bd3 ba2k sqft435 Triple Falls St, Indian Springs, NV 89018For Sale
 MLS ID #2796300, Eric J. Wilson, Keller Williams VIP. LVR
 - $274,9993 bd2 ba1.3k sqft1550 Sky Rd, Indian Springs, NV 89018For SaleMLS ID #2803571, Anthony Vane, BHHS Nevada Properties. LVR
- $329,9002 bd2 ba996 sqft367 Macfarland Ave, Indian Springs, NV 89018For SaleMLS ID #2769149, Jill Amsel, Realty ONE Group, Inc. LVR
- $459,9004 bd2 ba1.9k sqft220 Raleigh Ln, Indian Springs, NV 89018For SaleMLS ID #2763284, Kiara M. Crow, Western Realty. LVR
- $215,0002 bd2 ba1.2k sqft620 W Gretta Ln, Indian Springs, NV 89018For SaleMLS ID #2776580, Carlos A. Miranda, Vegas Dream Homes Inc. LVR
- $235,0002 bd2 ba980 sqft1010 Macfarland Ave, Indian Springs, NV 89018For SaleMLS ID #2770874, Kaitlin J. Corr, Mt Charleston Realty, Inc. LVR
- $489,0001 bd1 ba1k sqft2121 Via Mater Misercordia St, Las Vegas, NV 89124For SaleMLS ID #2795462, Stephanie Malone, Realty ONE Group, Inc. LVR
