****Buyer Opportunity**** Buy Into Instant Equity on this 2000 Square Foot, 4 bedroom House, built in 2021 listed for only 370k! Model Match Recently Sold for 415k. 45k Off?? Yes Please!!! Beautifully Upgraded by the Builder AND this Home was Upgraded Even More Since it was Purchased! This Home 4 beds AND has 3 Bathrooms with Showers as Opposed to Many That Only Have Two! Come Discover the Benefits of Living Just Outside Las Vegas With All The Perks of City Life with all the Intimacy and Quiet of a Smaller Town and Greater Outdoor Possibilities! This Home would be about 500,000 in Vegas and your travel time to get to Vegas is only about 30 minutes! This property is a short sale BUT can offer a Quick Close! OR WE CAN DO A STANDARD CLOSE AND YOU CAN ASSUME THE RATE OF 5.125!
Active
Price cut: $30K (8/20)
$370,000
435 Triple Falls St, Indian Springs, NV 89018
4beds
2,022sqft
Single Family Residence
Built in 2021
5,227 Square Feet Lot
$369,000 Zestimate®
$183/sqft
$65/mo HOA
What's special
- 66 days
- 393
- 21
Zillow last checked:
Listing updated:
Listed by:
Eric J. Wilson S.0178939 702-905-1110,
Keller Williams VIP
Source: LVR,MLS#: 2810800 Originating MLS: Greater Las Vegas Association of Realtors Inc
Originating MLS: Greater Las Vegas Association of Realtors IncFacts & features
Interior
Bedrooms & bathrooms
- Bedrooms: 4
- Bathrooms: 3
- Full bathrooms: 3
Primary bedroom
- Description: Ceiling Fan,Ceiling Light,Closet,Pbr Separate From Other,Walk-In Closet(s)
- Dimensions: 13x16
Bedroom 2
- Description: Ceiling Fan,Ceiling Light,Closet
- Dimensions: 13x10
Bedroom 3
- Description: Ceiling Fan,Ceiling Light,Closet
- Dimensions: 11x12
Bedroom 4
- Description: Ceiling Fan,Ceiling Light,Closet
- Dimensions: 12x11
Primary bathroom
- Description: Make Up Table,Shower Only
Dining room
- Description: Dining Area
- Dimensions: 10x13
Great room
- Description: None
- Dimensions: 14x15
Kitchen
- Description: Other,Pantry,Tile Flooring
Heating
- Central, Gas
Cooling
- Central Air, Electric
Appliances
- Included: Convection Oven, Dryer, Disposal, Microwave, Refrigerator, Washer
- Laundry: Gas Dryer Hookup, Main Level, Laundry Room
Features
- Bathroom on Main Level, Bedroom on Main Level, Ceiling Fan(s), Full Bath on Main Level, Primary Downstairs
- Flooring: Other, Tile
- Windows: Double Pane Windows
- Has fireplace: No
Interior area
- Total structure area: 2,022
- Total interior livable area: 2,022 sqft
Video & virtual tour
Property
Parking
- Total spaces: 2
- Parking features: Attached, Garage, Inside Entrance, Private
- Attached garage spaces: 2
Features
- Stories: 1
- Patio & porch: Covered, Patio
- Exterior features: Patio, Private Yard, Irrigation Sprinklers
- Fencing: Block,Back Yard
Lot
- Size: 5,227 Square Feet
- Features: Drip Irrigation/Bubblers, Desert Landscaping, Landscaped, Rocks, Synthetic Grass, < 1/4 Acre
Details
- Parcel number: 05909214018
- Zoning description: Single Family
- Special conditions: Short Sale
- Horse amenities: None
Construction
Type & style
- Home type: SingleFamily
- Architectural style: One Story
- Property subtype: Single Family Residence
Materials
- Roof: Tile
Condition
- Resale
- Year built: 2021
Utilities & green energy
- Electric: Photovoltaics None
- Sewer: Public Sewer
- Water: Public
- Utilities for property: Underground Utilities
Green energy
- Energy efficient items: Windows
Community & HOA
Community
- Subdivision: Solaris At Indian Spgs Phase 3
HOA
- Has HOA: Yes
- Amenities included: Playground, Park
- Services included: Association Management, Maintenance Grounds
- HOA fee: $65 monthly
- HOA name: Terra West
- HOA phone: 702-362-6262
Location
- Region: Indian Springs
Financial & listing details
- Price per square foot: $183/sqft
- Tax assessed value: $377,720
- Annual tax amount: $2,567
- Date on market: 8/20/2026
- Listing agreement: Exclusive Right To Sell
- Listing terms: Cash,Conventional,FHA,VA Loan
Estimated market value
$369,000
$351,000 - $387,000
$2,428/mo
Price history
| Date | Event | Price |
|---|---|---|
| 8/20/2026 | Price change | $370,000-7.5%$183/sqft |
Source:  LVR #2810800 Report a problem LVR #2810800 Report a problem | ||
| 6/12/2026 | Price change | $399,999-2.4%$198/sqft |
Source: LVR #2753265 Report a problem | ||
| 4/1/2026 | Price change | $409,9990%$203/sqft |
Source: LVR #2753265 Report a problem | ||
| 2/25/2026 | Listed for sale | $410,000+3.8%$203/sqft |
Source: LVR #2753265 Report a problem | ||
| 10/23/2023 | Sold | $395,000$195/sqft |
Source: LVR #2526271 Report a problem | ||
| 9/12/2023 | Pending sale | $395,000$195/sqft |
Source: LVR #2526271 Report a problem | ||
| 9/11/2023 | Listed for sale | $395,000+11.5%$195/sqft |
Source: LVR #2526271 Report a problem | ||
| 10/28/2021 | Sold | $354,120$175/sqft |
Source: Public Record Report a problem | ||
Public tax history
| Year | Property taxes | Tax assessment |
|---|---|---|
| 2026 | $2,874 +20.8% | $132,202 +0.2% |
| 2025 | $2,379 +8.2% | $131,988 +1.8% |
| 2024 | $2,199 +3% | $129,659 +444.8% |
| 2023 | $2,135 +1151.7% | $23,800 +257.9% |
| 2022 | $171 | $6,650 |
Find assessor info on the county website
Monthly payment
Est. payment
Payment breakdown
Explore the cost of this home by adjusting the details. Changes won't be saved.Climate risks
Neighborhood: 89018
Nearby schools
Schools provided by the listing agent
- Elementary: Indian Springs,Indian Springs
- Middle: Indian Springs
- High: Indian Springs
Source: LVR. This data may not be complete. We recommend contacting the local school district to confirm school assignments for this home.
- $459,2005 bd3 ba3.1k sqft419 Triple Falls St, Indian Springs, NV 89018Off Market
- $392,0004 bd3 ba2k sqft451 Triple Falls St, Indian Springs, NV 89018Off Market
- $415,0004 bd2 ba2k sqft403 Triple Falls St, Indian Springs, NV 89018Sold
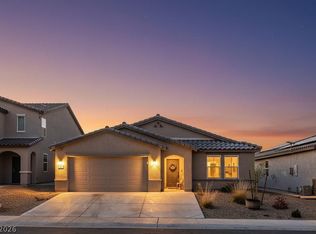
- $399,9874 bd3 ba3.1k sqft442 Basin Falls St, Indian Springs, NV 89018Sold

Similar homes
- $405,0004 bd3 ba2k sqft297 Bridal Veil Falls St, Indian Springs, NV 89018For Sale
 MLS ID #2809824, Kaitlin J. Corr, Mt Charleston Realty, Inc. LVR
 - $388,9003 bd2 ba1.7k sqft381 Bridal Veil Falls St, Indian Springs, NV 89018For Sale
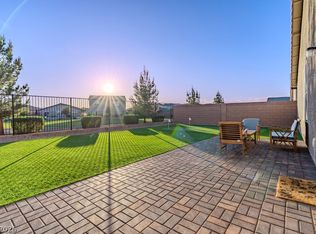 MLS ID #2819322, Tyler J. Ripley, BHHS Nevada Properties. LVR
 - $335,0003 bd2 ba1.5k sqft334 Bridal Veil Falls St, Indian Springs, NV 89018For Sale
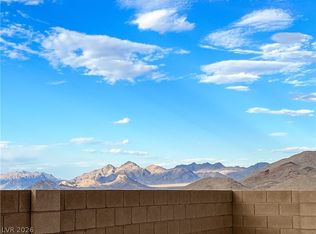 MLS ID #2746054, Michelle Silver, Realty ONE Group, Inc. LVR
 - $270,0003 bd2 ba1.3k sqft1550 Sky Rd, Indian Springs, NV 89018For Sale
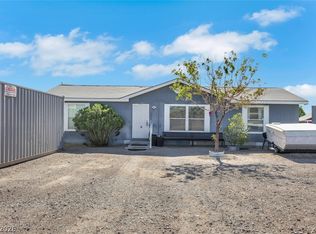 MLS ID #2803571, Anthony Vane, BHHS Nevada Properties. LVR
