Skip main navigation
Pending
  • $415,000

    403 Triple Falls St, Indian Springs, NV 89018

    4beds
    2,022sqft
    : 
    Loading
    Get pre-qualified
    Single Family Residence
    Built in 2021
    5,227 Square Feet Lot
    $-- Zestimate®
    $205/sqft
    $65/mo HOA

    What's special

    Scenic mountain viewsDedicated dog runLarge backyardLots of natural lightBright open-concept floor planGreat curb appeal
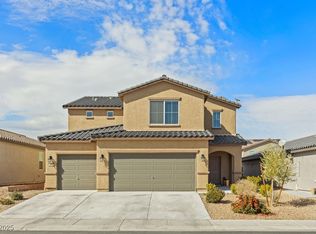
    Absolutely stunning move-in ready home with great curb appeal and a wider driveway providing extra parking and easy access. The bright open-concept floor plan features a spacious living room, lots of natural light, and a functional kitchen that flows into the dining area, perfect for everyday living and entertaining. Comfortable bedrooms include a welcoming primary suite with ample closet space and storage, plus scenic mountain views that enhance the setting. The large backyard offers a dedicated dog run, ideal for pet owners, plus space to relax or play. The garage is equipped with a 220V outlet, perfect for an electric vehicle charger, smart car, or workshop setup. Located approximately three minutes from Creech Air Force Base and a short drive to Mt. Charleston, this home offers a convenient commute and easy access to a great mountain getaway. Ideal for VA buyers and military personnel seeking an affordable payment and a move-in ready property in a desirable area.
    116 days
    |
    16
    |
    0
    |

    Zillow last checked:

    Listing updated:

    Listed by:

    Rodreques M. Boyd S.0204458 (725)316-7813,

    Huntington & Ellis, A Real Est

    Source: LVR,MLS#: 2764993MLS LogoOriginating MLS: Greater Las Vegas Association of Realtors Inc

      Facts & features

      Interior

      Bedrooms & bathrooms
      • Bedrooms: 4
      • Bathrooms: 2
      • Full bathrooms: 2
      Primary bedroom
      • Description: Walk-In Closet(s)
      • Dimensions: 13x16
      Bedroom 2
      • Dimensions: 13x10
      Bedroom 3
      • Dimensions: 11x12
      Bedroom 4
      • Dimensions: 12x11
      Dining room
      • Dimensions: 10x13
      Great room
      • Dimensions: 14x25
      Kitchen
      • Description: Island,Quartz Countertops,Stainless Steel Appliances
      Heating
      • Central, Gas
      Cooling
      • Central Air, Electric
      Appliances
      • Included: Dryer, Dishwasher, Disposal, Gas Range, Microwave, Refrigerator, Washer
      • Laundry: Gas Dryer Hookup, Laundry Room
      Features
      • Bedroom on Main Level, Ceiling Fan(s), Primary Downstairs, Window Treatments
      • Flooring: Tile
      • Windows: Blinds, Double Pane Windows
      • Has fireplace: No
      Interior area
      • Total structure area: 2,022
      • Total interior livable area: 2,022 sqft
      Video & virtual tour

      Property

      Parking
      • Total spaces: 2
      • Parking features: Attached, Garage, Garage Door Opener, Inside Entrance, Private
      • Attached garage spaces: 2
      Features
      • Stories: 1
      • Patio & porch: Porch
      • Exterior features: Porch, Private Yard, Sprinkler/Irrigation
      • Fencing: Block,Back Yard
      Lot
      • Size: 5,227 Square Feet
      • Features: Sprinklers In Rear, Sprinklers In Front, Landscaped, Rocks, Sprinklers Timer, < 1/4 Acre
      Details
      • Parcel number: 05909214016
      • Zoning description: Single Family
      • Horse amenities: None

      Construction

      Type & style
      • Home type: SingleFamily
      • Architectural style: One Story
      • Property subtype: Single Family Residence
      Materials
      • Roof: Tile
      Condition
      • Resale
      • Year built: 2021

      Utilities & green energy

      • Electric: Photovoltaics None, 220 Volts in Garage
      • Sewer: Public Sewer
      • Water: Public
      • Utilities for property: Underground Utilities
      Green energy
      • Energy efficient items: Windows

      Community & HOA

      Community
      • Subdivision: Solaris At Indian Spgs Phase 3
      HOA
      • Has HOA: Yes
      • Amenities included: Dog Park, Park
      • Services included: Association Management
      • HOA fee: $65 monthly
      • HOA name: Solaris
      • HOA phone: 702-737-8580
      Location
      • Region: Indian Springs

      Financial & listing details

      • Price per square foot: $205/sqft
      • Tax assessed value: $370,194
      • Annual tax amount: $2,286
      • Date on market: 3/22/2026
      • Listing agreement: Exclusive Right To Sell
      • Listing terms: Cash,Conventional,FHA,VA Loan

        Estimated market value

        Not available

        Estimated sales range

        Not available

        Not available

        Price history

        DateEventPrice
        5/15/2026Pending sale$415,000$205/sqft
        Source: LVR #2764993 Report a problem
        3/22/2026Listed for sale$415,000+9.4%$205/sqft
        Source: LVR #2764993 Report a problem
        11/12/2021Sold$379,375$188/sqft
        Source: Public Record Report a problem

        Public tax history

        YearProperty taxesTax assessment
        2026$2,606 +3.5%$129,568 +0.2%
        2025$2,517 +16.9%$129,361 +1.5%
        2024$2,154 +2.4%$127,408 +435.3%
        2023$2,103 +1132.7%$23,800 +257.9%
        2022$171 $6,650
        Find assessor info on the county website

        Monthly payment

        Est. payment

        Payment breakdown

        Explore the cost of this home by adjusting the details. Changes won't be saved.
        All calculations are estimates and provided by Zillow, Inc. for informational purposes only. Actual amounts may vary.
        HOA fees may include property taxes on listings classified as Co-Ops. Contact the listing agent and/or owner for fee details.
        Mortgage interest rates are dependent on a number of factors, including credit score, down payment, and repayment length. Interest rate data provided by Zillow Group Marketplace, Inc. as of 1/1/1970 from various mortgage lenders with which we have lead or other similar arrangements; the Estimated Payment is an average of those rates.
        See how much you could borrow to make a competitive offer.

        Climate risks

        Neighborhood: 89018

        Getting around

        11 / 100
        Car-Dependent
        31 / 100
        Somewhat Bikeable

        Nearby schools

        GreatSchools rating
        Schools provided by the listing agent
        • Elementary: Indian Springs,Indian Springs
        • Middle: Indian Springs
        • High: Indian Springs

        Source: LVR. This data may not be complete. We recommend contacting the local school district to confirm school assignments for this home.

        A local agent can set up tours, give advice and negotiate with sellers.

        Browse local experts