Welcome to this beautifully maintained single-story home in the Solaris Community of Indian Springs, where comfortable living meets small-town charm and wide-open Nevada skies. This single-story 1,533 sq ft home offers 3 bedrooms, 2 bathrooms and a 2-car garage, thoughtfully designed for everyday family living. The inviting kitchen features a large granite island, granite countertops, abundant cabinetry and stainless steel appliances, while upgraded flooring and fresh interior paint create a clean, polished feel throughout.
The spacious primary suite offers a private retreat with a separate soaking tub, walk-in shower and dedicated vanity seating.
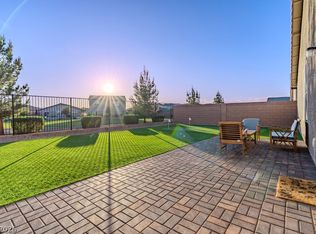
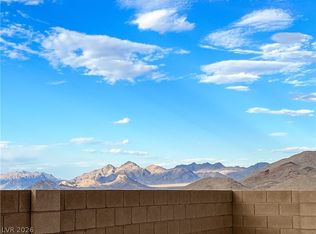
The oversized 8,276 sq ft lot is a true standout, offering nearly 3,000 sq ft more space than many neighboring Solaris lots. A rare RV gate provides convenient access to the expansive backyard, with plenty of room for trailers, recreational vehicles and toys. The low-maintenance backyard features synthetic grass, gravel landscaping and plenty of space to enjoy the beautiful mountain surroundings.
Enjoy the benefits of solar savings during Nevada's hot summers.
Indian Springs offers a close-knit community atmosphere with a new Pre-K through 12th grade school currently under construction, a new community park with walking trails, playground, skate park and water features, plus easy access to outdoor recreation, hiking, ATV and equestrian trails.
Located just minutes from Creech Air Force Base and approximately 25 minutes from the Las Vegas area, Indian Springs offers a peaceful community lifestyle without being far from the city.
A larger lot, rare RV access, mountain views and a growing community make this one worth seeing.
Active under contract
Price cut: $100 (8/31)
$369,800
505 Turtleback Falls Ave, Indian Springs, NV 89018
3beds
1,533sqft
Single Family Residence
Built in 2023
8,276 Square Feet Lot
$-- Zestimate®
$241/sqft
$65/mo HOA
What's special
Single-story homeMountain viewsPrivate retreatRare rv gateLow-maintenance backyardSpacious primary suiteExpansive backyard
- 69 days
- 229
- 17
Likely to sell faster than
Zillow last checked:
Listing updated:
Listed by:
Kiara M. Crow S.0174469 725-204-1177,
Western Realty
Source: LVR,MLS#: 2807031 Originating MLS: Greater Las Vegas Association of Realtors Inc
Originating MLS: Greater Las Vegas Association of Realtors IncFacts & features
Interior
Bedrooms & bathrooms
- Bedrooms: 3
- Bathrooms: 2
- Full bathrooms: 2
Primary bedroom
- Description: Ceiling Fan,Walk-In Closet(s)
- Dimensions: 15x13
Bedroom 2
- Description: Closet
- Dimensions: 13x11
Bedroom 3
- Description: Closet
- Dimensions: 13x10
Dining room
- Description: Dining Area
- Dimensions: 11x9
Kitchen
- Description: Breakfast Bar/Counter,Granite Countertops,Island,Stainless Steel Appliances
- Dimensions: 13x9
Living room
- Description: None
- Dimensions: 22x14
Heating
- Central, Electric
Cooling
- Central Air, Electric
Appliances
- Included: Dryer, Dishwasher, Electric Range, Disposal, Microwave, Refrigerator, Washer
- Laundry: Electric Dryer Hookup, Laundry Room
Features
- Bathroom on Main Level, Bedroom on Main Level, Ceiling Fan(s), Primary Downstairs, Window Treatments
- Flooring: Laminate
- Windows: Blinds, Drapes
- Has fireplace: No
Interior area
- Total structure area: 1,533
- Total interior livable area: 1,533 sqft
Video & virtual tour
Property
Parking
- Total spaces: 2
- Parking features: Additional Parking, Attached, Garage, Open, Private, RV Gated, RV Access/Parking
- Attached garage spaces: 2
- Has uncovered spaces: Yes
Features
- Stories: 1
- Exterior features: None, Sprinkler/Irrigation
- Fencing: Block,Back Yard,RV Gate
- Has view: Yes
- View description: Mountain(s)
Lot
- Size: 8,276 Square Feet
- Features: Drip Irrigation/Bubblers, Desert Landscaping, Landscaped, Rocks, Synthetic Grass, < 1/4 Acre
Details
- Parcel number: 05909211021
- Zoning description: Single Family
- Horse amenities: None
Construction
Type & style
- Home type: SingleFamily
- Architectural style: One Story
- Property subtype: Single Family Residence
Materials
- Roof: Tile
Condition
- Resale
- Year built: 2023
Utilities & green energy
- Sewer: Public Sewer
- Water: Public
- Utilities for property: Electricity Available
Green energy
- Energy efficient items: Solar Panel(s)
Community & HOA
Community
- Subdivision: Solaris At Indian Spgs Phase 1
HOA
- Has HOA: Yes
- Amenities included: Dog Park, Barbecue, Park
- Services included: Maintenance Grounds
- HOA fee: $65 monthly
- HOA name: Terra West
- HOA phone: 702-362-6262
Location
- Region: Indian Springs
Financial & listing details
- Price per square foot: $241/sqft
- Tax assessed value: $312,660
- Annual tax amount: $2,665
- Date on market: 8/7/2026
- Listing agreement: Exclusive Right To Sell
- Listing terms: Assumable,Cash,Conventional,FHA,VA Loan
- Electric utility on property: Yes
Estimated market value
Not available
Estimated sales range
Not available
Not available
Price history
| Date | Event | Price |
|---|---|---|
| 10/3/2026 | Contingent | $369,800$241/sqft |
Source:  LVR #2807031 Report a problem LVR #2807031 Report a problem | ||
| 8/31/2026 | Price change | $369,8000%$241/sqft |
Source: LVR #2807031 Report a problem | ||
| 8/7/2026 | Listed for sale | $369,900+13.5%$241/sqft |
Source: LVR #2807031 Report a problem | ||
| 7/26/2023 | Sold | $325,872$213/sqft |
Source: Public Record Report a problem | ||
Public tax history
| Year | Property taxes | Tax assessment |
|---|---|---|
| 2026 | $2,985 +10.9% | $109,431 +0.3% |
| 2025 | $2,691 +4219.3% | $109,128 +258.4% |
| 2024 | $62 | $30,450 +27.9% |
| 2023 | -- | $23,800 +257.9% |
| 2022 | $54 +6% | $6,650 +100% |
| 2021 | $51 +6.3% | $3,325 +11.8% |
| 2020 | $48 +4.5% | $2,975 +30.8% |
| 2019 | $46 +6.4% | $2,275 |
| 2018 | $43 | $2,275 +4% |
| 2017 | $43 | $2,187 -50% |
| 2016 | $43 -51.5% | $4,375 +25% |
| 2015 | $88 | $3,500 |
Find assessor info on the county website
Monthly payment
Est. payment
Payment breakdown
Explore the cost of this home by adjusting the details. Changes won't be saved.Climate risks
Neighborhood: 89018
Nearby schools
Schools provided by the listing agent
- Elementary: Indian Springs,Indian Springs
- Middle: Indian Springs
- High: Indian Springs
Source: LVR. This data may not be complete. We recommend contacting the local school district to confirm school assignments for this home.
- $403,0003 bd2 ba1.7k sqft872 Turtleback Falls Ave, Indian Springs, NV 89018Sold
- $379,3974 bd2 ba2k sqft841 Turtleback Falls Ave, Indian Springs, NV 89018Off Market
- $338,8803 bd2 ba1.7k sqft857 Turtleback Falls Ave, Indian Springs, NV 89018Off Market
- $340,7913 bd2 ba1.7k sqft809 Turtleback Falls Ave, Indian Springs, NV 89018Off Market
Similar homes
- $370,0004 bd3 ba2k sqft435 Triple Falls St, Indian Springs, NV 89018For Sale
 MLS ID #2810800, Eric J. Wilson, Keller Williams VIP. LVR
 - $388,9003 bd2 ba1.7k sqft381 Bridal Veil Falls St, Indian Springs, NV 89018For Sale
 MLS ID #2819322, Tyler J. Ripley, BHHS Nevada Properties. LVR
 - $340,0003 bd2 ba1.5k sqft334 Bridal Veil Falls St, Indian Springs, NV 89018For Sale
 MLS ID #2746054, Michelle Silver, Realty ONE Group, Inc. LVR
 - $405,0004 bd3 ba2k sqft297 Bridal Veil Falls St, Indian Springs, NV 89018For Sale
 MLS ID #2809824, Kaitlin J. Corr, Mt Charleston Realty, Inc. LVR
