Escape to your own private mountain retreat where peace, privacy, and adventure come together. Bordering forest service land. No neighbors on two sides, this charming two-story home offers the perfect opportunity for full-time mountain living or a relaxing weekend getaway.
**Being sold fully furnished**, this turnkey home is ready for you to enjoy from day one. Located just two miles from Lee Canyon Ski Resort, you'll have year-round access to skiing, hiking, mountain biking, and endless outdoor recreation.
Designed for comfortable **off-grid living**, the property features owned solar panels, a built-in whole-house propane generator, a cozy wood-burning stove, and two wall heaters for year-round comfort. The home is served by a community well and its own private septic system, offering the ideal blend of independence and convenience.
Inside, you'll find one spacious bedroom plus a versatile loft overlooking the expansive deck. The inviting living room opens directly to the deck and backyard, creating a seamless indoor-outdoor living space perfect for entertaining or simply taking in the peaceful mountain surroundings. The kitchen includes a dedicated dining area, while the basement provides a convenient laundry area and additional storage. Window coverings and blinds are included.
Outside, enjoy a covered patio, spacious deck, backyard access, secured entry, and a desirable corner lot with exceptional privacy and room for future expansion.
Whether you're looking for a primary residence, vacation home, or investment property, this rare mountain retreat offers modern comforts, true off-grid living, breathtaking natural beauty, and an unbeatable location in the heart of Lee Canyon. Just a short drive from Las Vegas, it's the perfect place to escape the summer heat for the day, enjoy the cool mountain air, and be back in the city by evening—or stay longer and experience the best of mountain living whenever you choose.
Owner financing available
Active
$489,000
2121 Via Mater Misercordia St, Las Vegas, NV 89124
1beds
1,000sqft
:
Get pre-qualified$3,202/mo
Single Family Residence
Built in 1978
5,662 Square Feet Lot
$-- Zestimate®
$489/sqft
$116/mo HOA
What's special
Secured entryFully furnishedBackyard accessCharming two-story homeBordering forest service landCovered patioSpacious deck
- 39 days |
- 500 |
- 22 |
Zillow last checked:
Listing updated:
Listed by:
Stephanie Malone S.0177713 (702)277-7356,
Realty ONE Group, Inc
Source: LVR,MLS#: 2795462 Originating MLS: Greater Las Vegas Association of Realtors Inc
Originating MLS: Greater Las Vegas Association of Realtors IncFacts & features
Interior
Bedrooms & bathrooms
- Bedrooms: 1
- Bathrooms: 1
- Full bathrooms: 1
Primary bedroom
- Description: Bedroom With Bath Downstairs
- Dimensions: 14x26
Dining room
- Description: Dining Area
- Dimensions: 9x13
Kitchen
- Description: Breakfast Nook/Eating Area,Laminate Countertops,Linoleum/Vinyl Flooring
Living room
- Description: Formal,Rear
- Dimensions: 9x13
Heating
- Solar, Wood
Cooling
- None
Appliances
- Included: Dryer, Gas Range, Refrigerator, Washer
- Laundry: Gas Dryer Hookup, Laundry Room
Features
- Window Treatments
- Flooring: Linoleum, Vinyl
- Windows: Blinds
- Has basement: Yes
- Number of fireplaces: 1
- Fireplace features: Living Room, Wood Burning
- Furnished: Yes
Interior area
- Total structure area: 600
- Total interior livable area: 1,000 sqft
Video & virtual tour
Property
Parking
- Total spaces: 1
- Parking features: Assigned, RV Potential, RV Access/Parking, One Space
Features
- Stories: 2
- Patio & porch: Balcony, Deck, Patio
- Exterior features: Balcony, Deck, Exterior Steps, Patio, Private Yard
- Fencing: None
- Has view: Yes
- View description: Mountain(s)
Lot
- Size: 5,662 Square Feet
- Features: Landscaped, Rocks, Trees, < 1/4 Acre
- Topography: Mountainous
Details
- Parcel number: 12902410069
- Zoning description: Single Family
- Horse amenities: None
Construction
Type & style
- Home type: SingleFamily
- Architectural style: Two Story
- Property subtype: Single Family Residence
Materials
- Roof: Metal,Pitched
Condition
- Resale
- Year built: 1978
Utilities & green energy
- Electric: Photovoltaics Seller Owned, Generator
- Sewer: Septic Tank
- Water: Community/Coop, Shared Well
- Utilities for property: Septic Available
Green energy
- Energy efficient items: Solar Panel(s)
Community & HOA
Community
- Security: Gated Community
- Subdivision: Camp Lady Of The Snows
HOA
- Has HOA: Yes
- Amenities included: Gated
- Services included: Trash, Water
- HOA fee: $349 quarterly
- HOA name: Desert Community Mgt
- HOA phone: 702-982-0430
Location
- Region: Las Vegas
Financial & listing details
- Price per square foot: $489/sqft
- Tax assessed value: $172,977
- Annual tax amount: $1,479
- Date on market: 7/3/2026
- Listing agreement: Exclusive Right To Sell
- Listing terms: Cash,Conventional,FHA,Owner Will Carry,VA Loan
- Ownership: Single Family Residential
- Road surface type: Unimproved
Estimated market value
Not available
Estimated sales range
Not available
Not available
Price history
| Date | Event | Price |
|---|---|---|
| 7/30/2026 | Listed for sale | $489,000$489/sqft |
Source:  LVR #2795462 Report a problem LVR #2795462 Report a problem | ||
| 7/13/2026 | Contingent | $489,000$489/sqft |
Source: LVR #2795462 Report a problem | ||
| 7/3/2026 | Listed for sale | $489,000+164.3%$489/sqft |
Source: LVR #2795462 Report a problem | ||
| 9/4/2012 | Sold | $185,000-5.1%$185/sqft |
Source: LVR #1256150 Report a problem | ||
| 6/5/2012 | Listed for sale | $195,000-35%$195/sqft |
Source: MT. CHARLESTON REALTY, INC. #1256150 Report a problem | ||
| 6/19/2008 | Sold | $300,000+76.5%$300/sqft |
Source: Public Record Report a problem | ||
| 1/31/2003 | Sold | $170,000$170/sqft |
Source: Public Record Report a problem | ||
Public tax history
| Year | Property taxes | Tax assessment |
|---|---|---|
| 2026 | $1,482 +8% | $60,542 +39.7% |
| 2025 | $1,372 +7.9% | $43,350 +1.3% |
| 2024 | $1,271 +8% | $42,782 +16.3% |
| 2023 | $1,177 +8% | $36,785 +15.2% |
| 2022 | $1,090 +2.1% | $31,941 -0.5% |
| 2021 | $1,067 +6.8% | $32,105 +0.5% |
| 2020 | $1,000 +4.8% | $31,961 +5% |
| 2019 | $954 +6.9% | $30,450 |
| 2018 | $892 | $30,450 +9% |
| 2017 | $892 | $27,940 +4.7% |
| 2016 | $892 +0.4% | $26,681 0% |
| 2015 | $889 +3.2% | $26,686 +8.6% |
| 2014 | $861 | $24,572 |
| 2013 | -- | $24,572 -11.2% |
| 2012 | -- | $27,662 -12% |
| 2011 | -- | $31,429 +6.2% |
| 2010 | -- | $29,593 -41.4% |
| 2009 | -- | $50,457 |
| 2008 | -- | $50,457 -8.9% |
| 2007 | -- | $55,360 -29% |
| 2006 | -- | $78,023 +83.7% |
| 2005 | -- | $42,469 +13.4% |
| 2004 | -- | $37,443 +0.4% |
| 2003 | -- | $37,289 +10.2% |
| 2002 | -- | $33,850 +15.1% |
| 2001 | -- | $29,400 |
Find assessor info on the county website
Monthly payment
Est. payment
Payment breakdown
Explore the cost of this home by adjusting the details. Changes won't be saved.Climate risks
Neighborhood: 89124
Nearby schools
GreatSchools rating
- 6/10Indian Springs Elementary SchoolGrades: PK-5Distance: 17.7 mi
- 4/10Indian Springs Middle SchoolGrades: 6-8Distance: 17.7 mi
- 8/10Indian Springs High SchoolGrades: 9-12Distance: 17.7 mi
Schools provided by the listing agent
- Elementary: Indian Springs,Indian Springs
- Middle: Indian Springs
- High: Indian Springs
Source: LVR. This data may not be complete. We recommend contacting the local school district to confirm school assignments for this home.
- $391,5002 bd1 ba1.1k sqft2131 Via Mater Misercordia St, Mount Charleston, NV 89124Off Market
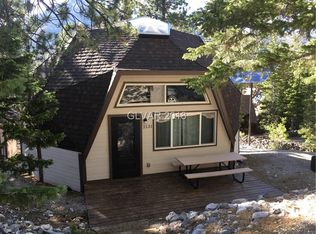
- $239,8006,534 sqft2111 Via Mater Misercordia St, Las Vegas, NV 89124Off Market

- $236,0005,662 sqft2130 Via Vita St, Las Vegas, NV 89124Lot/Land
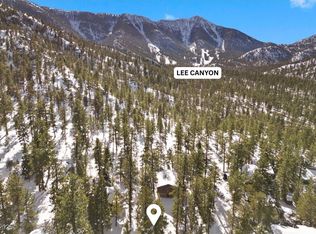
- $140,0004,791 sqft2112 Via Mater Misercordia St, Las Vegas, NV 89124Off Market

- $332,3002 bd2 ba672 sqft2140 Via Vita St, Mount Charleston, NV 89124Off Market
- $369,4002 bd1 ba960 sqft2120 Via Vita St, Las Vegas, NV 89124Off Market
- $805,7003 bd3 ba2.7k sqft2122 Via Mater Misercordia St, Las Vegas, NV 89124Off Market
- $140,0005,662 sqft2141 Via Mater Misercordia St, Las Vegas, NV 89124Off Market
A local agent can set up tours, give advice and negotiate with sellers.
Similar homes
- $639,0003 bd2 ba1.3k sqft2169 Via Spes Nostra St, Las Vegas, NV 89124For Sale
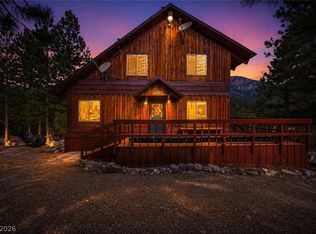 MLS ID #2774466, Kaitlin J. Corr, Mt Charleston Realty, Inc. LVR
 - $585,0002 bd2 ba1.4k sqft4101 Mont Blanc Way, Las Vegas, NV 89124For Sale
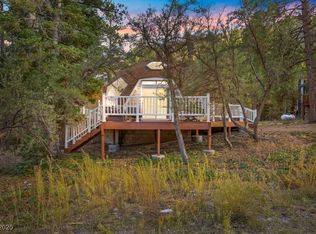 MLS ID #2730415, Kaitlin J. Corr, Mt Charleston Realty, Inc. LVR
 - $335,0001 bd1 ba1k sqft4430 Aspen Ave, Mount Charleston, NV 89124For Sale
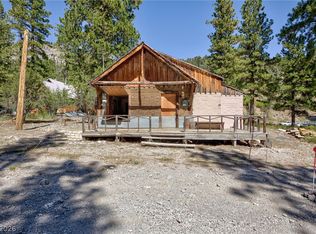 MLS ID #2769995, Kennedy Weinberg, BHHS Nevada Properties. LVR
 - $325,0002 bd2 ba1.2k sqft2640 Daines Dr Unit 201, Mount Charleston, NV 89124For Sale
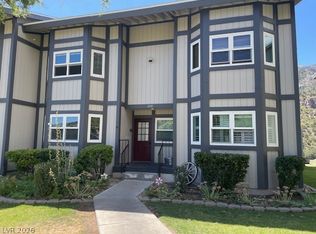 MLS ID #2763916, Bernard D. Luebke, Richards Hadley, LLC. LVR
 - $295,0003 bd2 ba1.4k sqft5401 Carrara Pointe St, Pahrump, NV 89061For SaleMLS ID #2798945, David S. Miler, Keller Williams VIP. LVR
- $329,9002 bd2 ba996 sqft367 Macfarland Ave, Indian Springs, NV 89018For SaleMLS ID #2769149, Jill Amsel, Realty ONE Group, Inc. LVR
- $325,0002 bd2 ba1.4k sqft4914 E Beacon Ridge Dr, Pahrump, NV 89061For SaleMLS ID #2786435, Stephen Ord, KNJ Real Estate. LVR
- $274,9993 bd2 ba1.3k sqft1550 Sky Rd, Indian Springs, NV 89018For SaleMLS ID #2803571, Anthony Vane, BHHS Nevada Properties. LVR
- from $329,9003 bd2 ba1.4k sqftThe Hermes Plan, Pahrump, Pahrump, NV 89048New ConstructionHomes by Apollo
- from $278,9902 bd2 ba1.4k sqftHibiscus Plan, Ovation at Mountain Falls 55+, Pahrump, NV 89061New ConstructionTaylor Morrison
- from $269,9902 bd2 ba1.2k sqftDaffodil Plan, Ovation at Mountain Falls 55+, Pahrump, NV 89061New ConstructionTaylor Morrison
- from $274,9902 bd2 ba1.3k sqftFoxglove Plan, Ovation at Mountain Falls 55+, Pahrump, NV 89061New ConstructionTaylor Morrison
- $345,0003 bd3 ba1.4k sqft6916 Stratham Hill St, Las Vegas, NV 89166For SaleMLS ID #2768218, Brandy J. White Elk, Innovative Real Estate Strateg. LVR
