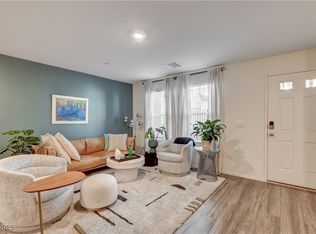
Beautifully designed townhouse in the gated Tribute Trails community of Skye Hills! This 2 story home features 3 bedrooms, 3 baths, and a 2 car garage. The open concept main level showcases a modern kitchen with island, breakfast bar, and stainless steel appliances, flowing seamlessly into the spacious living and dining areas, perfect for entertaining. Upstairs, enjoy a private primary suite with walk-in closet and en-suite bath, plus two additional bedrooms and convenient second floor laundry. Community amenities include pool, pet park, and guest parking. Located near Skye Canyon with easy access to parks, shopping, and dining. Lowmaintenance living with modern finishes throughout, don’t miss this opportunity!
Active
Price cut: $12K (7/8)
$345,000
6916 Stratham Hill St, Las Vegas, NV 89166
3beds
1,401sqft
:
Get pre-qualified$2,393/mo
Townhouse
Built in 2024
1,742 Square Feet Lot
$344,600 Zestimate®
$246/sqft
$171/mo HOA
What's special
Modern finishes throughoutGuest parkingPet parkConvenient second floor laundryCommunity amenities include poolPrivate primary suiteModern kitchen with island
- 115 days |
- 609 |
- 25 |
Zillow last checked:
Listing updated:
Listed by:
Brandy J. White Elk B.0009698 702-478-2242,
Innovative Real Estate Strateg
Source: LVR,MLS#: 2768218 Originating MLS: Greater Las Vegas Association of Realtors Inc
Originating MLS: Greater Las Vegas Association of Realtors IncFacts & features
Interior
Bedrooms & bathrooms
- Bedrooms: 3
- Bathrooms: 3
- Full bathrooms: 2
- 1/2 bathrooms: 1
Primary bedroom
- Description: Walk-In Closet(s)
- Dimensions: 14x14
Bedroom 2
- Description: Closet
- Dimensions: 10x11
Bedroom 3
- Description: Closet
- Dimensions: 10x10
Primary bathroom
- Description: Shower Only
Family room
- Description: Downstairs
- Dimensions: 13x12
Kitchen
- Description: Breakfast Bar/Counter,Island,Stainless Steel Appliances
Heating
- Central, Gas
Cooling
- Central Air, Electric
Appliances
- Included: Electric Range, Disposal, Refrigerator
- Laundry: Gas Dryer Hookup, Upper Level
Features
- None
- Flooring: Carpet, Luxury Vinyl Plank
- Has fireplace: No
Interior area
- Total structure area: 1,401
- Total interior livable area: 1,401 sqft
Video & virtual tour
Property
Parking
- Total spaces: 2
- Parking features: Attached, Garage, Private, Guest
- Attached garage spaces: 2
Features
- Stories: 2
- Patio & porch: Patio
- Exterior features: Patio
- Pool features: Community
- Fencing: None
Lot
- Size: 1,742 Square Feet
- Features: Desert Landscaping, Landscaped, < 1/4 Acre
Details
- Parcel number: 12623614106
- Zoning description: Single Family
- Special conditions: Short Sale
- Horse amenities: None
Construction
Type & style
- Home type: Townhouse
- Architectural style: Two Story
- Property subtype: Townhouse
- Attached to another structure: Yes
Materials
- Roof: Tile
Condition
- Resale
- Year built: 2024
Utilities & green energy
- Electric: Photovoltaics None
- Sewer: Public Sewer
- Water: Public
- Utilities for property: Underground Utilities
Community & HOA
Community
- Features: Pool
- Security: Gated Community
- Subdivision: Blm 270 Parcel C-1
HOA
- Has HOA: Yes
- Amenities included: Dog Park, Gated, Pool
- HOA fee: $55 monthly
- HOA name: Skye Hills
- HOA phone: 702-361-6640
- Second HOA fee: $116 monthly
Location
- Region: Las Vegas
Financial & listing details
- Price per square foot: $246/sqft
- Tax assessed value: $340,623
- Annual tax amount: $3,908
- Date on market: 3/31/2026
- Listing agreement: Exclusive Right To Sell
- Listing terms: Cash,Conventional,FHA,VA Loan
Estimated market value
$344,600
$327,000 - $362,000
$2,035/mo
Price history
| Date | Event | Price |
|---|---|---|
| 7/8/2026 | Price change | $345,000-3.4%$246/sqft |
Source:  LVR #2768218 Report a problem LVR #2768218 Report a problem | ||
| 6/23/2026 | Price change | $357,000+13.3%$255/sqft |
Source: LVR #2768218 Report a problem | ||
| 5/28/2026 | Pending sale | $315,000$225/sqft |
Source: LVR #2768218 Report a problem | ||
| 5/9/2026 | Price change | $315,000-6%$225/sqft |
Source: LVR #2768218 Report a problem | ||
| 4/10/2026 | Price change | $335,000-4.3%$239/sqft |
Source: LVR #2768218 Report a problem | ||
| 3/31/2026 | Listed for sale | $349,900-7.2%$250/sqft |
Source: LVR #2768218 Report a problem | ||
| 6/26/2024 | Sold | $376,990$269/sqft |
Source: Public Record Report a problem | ||
Public tax history
| Year | Property taxes | Tax assessment |
|---|---|---|
| 2026 | $3,911 -0.6% | $119,218 +320.5% |
| 2025 | $3,935 | $28,350 |
| 2024 | -- | $28,350 |
Find assessor info on the county website
Monthly payment
Est. payment
Payment breakdown
Explore the cost of this home by adjusting the details. Changes won't be saved.Climate risks
Neighborhood: 89166
Nearby schools
GreatSchools rating
- 8/10Marshall C Darnell Elementary SchoolGrades: PK-5Distance: 2.1 mi
- 6/10Edmundo Eddie Escobedo Sr Middle SchoolGrades: 6-8Distance: 1.7 mi
- 4/10Centennial High SchoolGrades: 9-12Distance: 1.1 mi
Schools provided by the listing agent
- Elementary: Darnell, Marshall C,Darnell, Marshall C
- Middle: Escobedo Edmundo
- High: Centennial
Source: LVR. This data may not be complete. We recommend contacting the local school district to confirm school assignments for this home.
- $350,0003 bd3 ba1.3k sqft6914 Stratham Hl, Las Vegas, NV 89166Sold
- $340,9903 bd3 ba1.3k sqft6914 Stratham Hill St #105, Las Vegas, NV 89166Sold

- $343,9903 bd3 ba1.3k sqft6957 Honor Hill St #126, Las Vegas, NV 89166Sold
- $340,9903 bd3 ba1.3k sqft6955 Honor Hill St #127, Las Vegas, NV 89166Sold
- $340,9903 bd3 ba1.3k sqft6926 Honor Hill St #137, Las Vegas, NV 89166Sold
- $341,9903 bd3 ba1.3k sqft6920 Honor Hill St #143, Las Vegas, NV 89166Sold
- $344,9903 bd3 ba1.3k sqft6915 Stafford Hill St #168, Las Vegas, NV 89166Sold
- $342,9903 bd3 ba1.3k sqft6923 Staffor Hill St #176, Las Vegas, NV 89166Sold
A local agent can set up tours, give advice and negotiate with sellers.
Similar homes
- $399,0004 bd3 ba1.4k sqft6138 Foxes Dale St, Las Vegas, NV 89166For Sale
 MLS ID #2781156, Ana D. Tracy, Real Broker LLC. LVR
 - $445,0003 bd3 ba2k sqft10746 Fenway Park Ave, Las Vegas, NV 89166For Sale
 MLS ID #2791763, Cheryl A. Van Elsis, Redfin. LVR
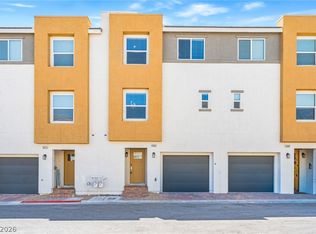
 - $369,9993 bd3 ba1.8k sqft10083 Vibrant Moon Ave, Las Vegas, NV 89129For Sale
 MLS ID #2770031, Andrea Menchio, Xpand Realty & Property Mgmt. LVR
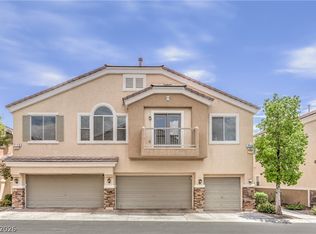
 - $289,9002 bd2 ba1.1k sqft7120 Cabin Fever St Unit 101, Las Vegas, NV 89149For Sale
 MLS ID #2801193, James W. Friedrich, Elite Realty. LVR
 - $360,0003 bd3 ba1.2k sqft9009 Becoming Ct, Las Vegas, NV 89149For SaleMLS ID #2798055, Jessie Sorani, Coldwell Banker Premier. LVR
- $339,9993 bd3 ba1.3k sqft4705 Blaise Ave #102, North Las Vegas, NV 89084For SaleMLS ID #2790450, Mabel Diaz, United Realty Group. LVR
- $375,0003 bd3 ba1.6k sqft7760 Petite Pillar Ct, Las Vegas, NV 89149For SaleMLS ID #2791170, Tiffany Wilson, Keller Williams Realty Las Veg. LVR
- $369,9003 bd3 ba1.6k sqft7855 Pandora Sky St Unit 3, North Las Vegas, NV 89084For SaleMLS ID #2801333, Jacob Serrano, Realty ONE Group, Inc. LVR
- $349,0003 bd4 ba1.6k sqft9050 W Tropicana Ave Unit 1066, Las Vegas, NV 89147For SaleMLS ID #2795619, David Tina, Real Broker LLC. LVR
- $340,0002 bd3 ba1.3k sqft7358 N Decatur Blvd #4, Las Vegas, NV 89131For SaleMLS ID #2789275, Nancy Li, Keller Williams MarketPlace. LVR
- $338,0002 bd2 ba1.1k sqft4705 Blaise Ave Unit 101, North Las Vegas, NV 89084For SaleMLS ID #2792333, Anthony D. Florian, Keller Williams VIP. LVR
- $325,0003 bd3 ba1.3k sqft2669 Green Envy Ave #258, North Las Vegas, NV 89086For SaleMLS ID #2800961, Jonathan H. Slack, Keller Williams Realty Las Veg. LVR
- $500,0004 bd3 ba2k sqft7841 Blue Lake Peak St, Las Vegas, NV 89166For SaleMLS ID #2797483, Anita K. Kokhtani, Local Realty. LVR
- $334,9993 bd3 ba1.3k sqft3621 Arcadian Sea St, Las Vegas, NV 89106For SaleMLS ID #2770235, Michael P. Goff, Icon Realty. LVR
- $399,0003 bd3 ba1.3k sqft3819 Total Eclipse St, Las Vegas, NV 89129For SaleMLS ID #2794564, Meredith Schaefermeyer, Scofield Group LLC. LVR
- $334,0003 bd3 ba1.4k sqft1880 Arcadian King Sun St, Las Vegas, NV 89106For SaleMLS ID #2776562, Stephen Ord, KNJ Real Estate. LVR
- $395,0003 bd3 ba1.7k sqft9021 Spirit Canyon Ave, Las Vegas, NV 89149For SaleMLS ID #2783226, Jim C. Fong, Real Broker LLC. LVR
- $--3 bd2 ba1.3k sqft6811 Sage Gold Ct, North Las Vegas, NV 89086AuctionServiceLink Auction
- $399,9994 bd3 ba1.7k sqft7856 Wildebeest Ct, Las Vegas, NV 89149For SaleMLS ID #2793938, Claudia Melissa Bozic, Galindo Group Real Estate. LVR
- $378,0004 bd3 ba2k sqft7324 Halo Falls St, North Las Vegas, NV 89084For SaleMLS ID #2727528, Michael J. Hermann, Signature Real Estate Group. LVR
