Tucked in the heart of Mt. Charleston, this light-filled home on a corner lot radiates charm and mountain character. This unique, geodesic spherical structure is known for its warm, cozy atmosphere + energy efficiency. Open floor plan includes living room, dining area and kitchen open to each other with vaulted ceiling, large pentagon & hexagon shaped skylights. Romantic wood burning fireplace in living room. One bedroom with ensuite half bathroom. Spiral staircase to upper, stand-up sleeper loft area with wrought iron handrail. Pine looking laminate flooring, granite countertops in kitchen, spacious pantry, full bathroom with tile, updated recessed lighting throughout. Laundry area plumbed and wired for washer and dryer. Large wraparound deck with composite decking and vinyl handrail. Fully functional, level topography. Four seasons, fresh alpine air, wildlife, nature - home feels a little more magical here. A sweet, uplifting sanctuary nestled in the woods awaits. Elevation: 7,377 ft
Active
$585,000
4101 Mont Blanc Way, Las Vegas, NV 89124
2beds
1,486sqft
Single Family Residence
Built in 1979
10,018 Square Feet Lot
$-- Zestimate®
$394/sqft
$-- HOA
What's special
Spiral staircaseFully functional level topographyLight-filled homeWarm cozy atmosphereWrought iron handrailEnsuite half bathroomVaulted ceiling
- 350 days
- 718
- 64
Zillow last checked:
Listing updated:
Listed by:
Kaitlin J. Corr S.0077558 702-872-5733,
Mt Charleston Realty, Inc
Source: LVR,MLS#: 2730415 Originating MLS: Greater Las Vegas Association of Realtors Inc
Originating MLS: Greater Las Vegas Association of Realtors IncFacts & features
Interior
Bedrooms & bathrooms
- Bedrooms: 2
- Bathrooms: 2
- Full bathrooms: 1
- 1/2 bathrooms: 1
Primary bedroom
- Description: Bedroom With Bath Downstairs,Ceiling Light,Downstairs,Walk-In Closet(s)
- Dimensions: 11x13
Bedroom 2
- Description: Ceiling Light,Closet,Downstairs
- Dimensions: 14x12
Dining room
- Description: Kitchen/Dining Room Combo,Living Room/Dining Combo,Vaulted Ceiling
- Dimensions: 8x8
Kitchen
- Description: Custom Cabinets,Garden Window,Granite Countertops,Lighting Recessed,Pantry
Living room
- Description: Front,Vaulted Ceiling
- Dimensions: 17x19
Loft
- Description: 2 Bedroom
- Dimensions: 22x11
Heating
- Electric, Wood, Wall Furnace
Cooling
- Electric, Window Unit(s)
Appliances
- Included: Electric Range, Disposal, Microwave, Refrigerator
- Laundry: Electric Dryer Hookup, Laundry Room
Features
- Bathroom on Main Level, Bedroom on Main Level, Full Bath on Main Level, Primary Downstairs, Skylights, Window Treatments
- Flooring: Carpet, Laminate, Tile
- Windows: Blinds, Double Pane Windows, Skylight(s)
- Number of fireplaces: 1
- Fireplace features: Living Room, Wood Burning
Interior area
- Total structure area: 1,486
- Total interior livable area: 1,486 sqft
Property
Parking
- Parking features: RV Potential
Features
- Levels: One and One Half
- Stories: 1.5
- Patio & porch: Deck
- Exterior features: Deck
- Fencing: None
- Has view: Yes
- View description: Mountain(s)
Lot
- Size: 10,018 Square Feet
- Features: Corner Lot, Landscaped, Trees, < 1/4 Acre
Details
- Parcel number: 12831211007
- Zoning description: Single Family
- Horse amenities: None
Construction
Type & style
- Home type: SingleFamily
- Architectural style: One and One Half Story
- Property subtype: Single Family Residence
Materials
- Block, Drywall
- Roof: Composition,Shingle
Condition
- Resale
- Year built: 1979
Details
- Builder model: Custom
Utilities & green energy
- Electric: Photovoltaics None
- Sewer: Septic Tank
- Water: Public
- Utilities for property: Electricity Available, Septic Available
Green energy
- Energy efficient items: Windows
Community & HOA
Community
- Subdivision: Rainbow Canyon
HOA
- Has HOA: No
- Amenities included: None
Location
- Region: Las Vegas
Financial & listing details
- Price per square foot: $394/sqft
- Tax assessed value: $312,846
- Annual tax amount: $1,573
- Date on market: 10/28/2025
- Listing agreement: Exclusive Right To Sell
- Listing terms: Cash,Conventional,FHA,VA Loan
- Ownership: Single Family Residential
- Electric utility on property: Yes
Estimated market value
Not available
Estimated sales range
Not available
Not available
Price history
| Date | Event | Price |
|---|---|---|
| 2/5/2026 | Price change | $585,000-2.5%$394/sqft |
Source:  LVR #2730415 Report a problem LVR #2730415 Report a problem | ||
| 10/28/2025 | Listed for sale | $600,000+7.1%$404/sqft |
Source: LVR #2730415 Report a problem | ||
| 11/8/2022 | Sold | $560,000-1.6%$377/sqft |
Source: LVR #2328453 Report a problem | ||
| 10/18/2022 | Contingent | $569,000$383/sqft |
Source: LVR #2328453 Report a problem | ||
| 6/19/2022 | Listed for sale | $569,000+110.7%$383/sqft |
Source: LVR #2328453 Report a problem | ||
| 3/1/2002 | Sold | $270,000+42.1%$182/sqft |
Source: Public Record Report a problem | ||
| 5/26/1994 | Sold | $190,000$128/sqft |
Source: Public Record Report a problem | ||
Public tax history
| Year | Property taxes | Tax assessment |
|---|---|---|
| 2026 | $2,307 +8% | $109,496 +28% |
| 2025 | $2,136 +8% | $85,532 +10.4% |
| 2024 | $1,979 +8% | $77,509 +6.7% |
| 2023 | $1,833 +8% | $72,643 +17.9% |
| 2022 | $1,697 +7.7% | $61,600 -0.4% |
| 2021 | $1,575 +3% | $61,874 +0.1% |
| 2020 | $1,529 +3% | $61,835 +1% |
| 2019 | $1,484 +5.7% | $61,213 |
| 2018 | $1,405 | $61,213 +11.8% |
| 2017 | $1,405 | $54,729 +33% |
| 2016 | $1,405 +0.3% | $41,142 -13.1% |
| 2015 | $1,400 -13.1% | $47,365 +1.7% |
| 2014 | $1,612 | $46,561 |
| 2013 | -- | $46,561 -11.5% |
| 2012 | -- | $52,598 -14.2% |
| 2011 | -- | $61,333 -1.8% |
| 2010 | -- | $62,461 -41.2% |
| 2009 | -- | $106,227 |
| 2008 | -- | $106,227 -18.7% |
| 2007 | -- | $130,669 +0.2% |
| 2006 | -- | $130,445 +53.3% |
| 2005 | -- | $85,092 +25.8% |
| 2004 | -- | $67,666 +0.6% |
| 2003 | -- | $67,256 -4% |
| 2002 | -- | $70,040 +15.3% |
| 2001 | -- | $60,730 |
Find assessor info on the county website
Monthly payment
Est. payment
Payment breakdown
Explore the cost of this home by adjusting the details. Changes won't be saved.Climate risks
Neighborhood: 89124
Nearby schools
Schools provided by the listing agent
- Elementary: Lundy, Earl B.,Lundy, Earl B.
- Middle: Indian Springs
- High: Indian Springs
Source: LVR. This data may not be complete. We recommend contacting the local school district to confirm school assignments for this home.
- $999,9003 bd4 ba3.3k sqft323 Mont Blanc Cir, Las Vegas, NV 89124Off Market
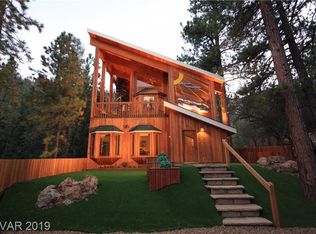
- $640,3002 bd2 ba1.3k sqft4109 Mont Blanc Way, Mount Charleston, NV 89124Off Market
- $542,8003 bd2 ba705 sqft4132 Zugspitz Way, Mount Charleston, NV 89124Off Market
- $250,0000.25 acres322 Mont Blanc Cir, Mount Charleston, NV 89124Off Market
Similar homes
- $699,5003 bd3 ba1.9k sqft4187 Matterhorn Way, Mount Charleston, NV 89124For Sale
 MLS ID #2789180, Kaitlin J. Corr, Mt Charleston Realty, Inc. LVR
 - $849,5002 bd2 ba1.8k sqft4063 Zugspitz Way, Mount Charleston, NV 89124For Sale
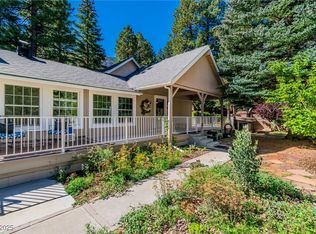 MLS ID #2725499, Patricia L. Bishop, Las Vegas Realty Professionals. LVR
 - $799,0004 bd2 ba2.1k sqft4065 Mont Blanc Way, Mount Charleston, NV 89124For Sale
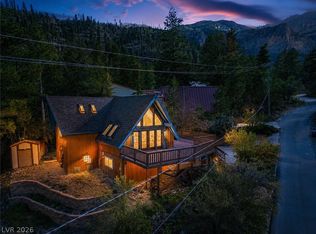 MLS ID #2782189, Kaitlin J. Corr, Mt Charleston Realty, Inc. LVR
 - $799,0002 bd3 ba1.4k sqft401 Alpine Way, Mount Charleston, NV 89124For Sale
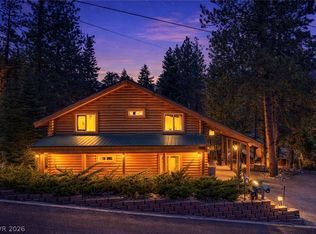 MLS ID #2774462, Kaitlin J. Corr, Mt Charleston Realty, Inc. LVR
