Nestled in Mt. Charlеѕtοn on a fully uѕablе .23-acre lot, this сharmіng 1,920 sqft cabin blends rustic charm with modern amenities. Enjoy stunning views of Mummy Mountain and Cockscomb Ridge from the large deck, perfect for relaxing or entertaining. Inside, the living room boasts a cozy wood-burning fireplace, wood flooring, white-washed wood beams + barn wood from Massachusetts on the walls. The kitchen features granite countertops and a garden window, with French doors leading to the front deck for alfresco dining. The primary suite on the main level includes a walk-in closet. Primary bathroom with a clawfoot tub and custom antique dresser vanity. The versatile upstairs loft used as a second bedroom/office. Additional spaces in the basement include a mudroom, den, third bedroom, and laundry room. Fully fenced dog run, firepit area, old-growth pine trees, a fruit-producing cherry tree, and ample space for play or gardening. This mountain gem offers the perfect four season escape. Must see!
Active
Price cut: $50K (8/12)
$699,500
4187 Matterhorn Way, Mount Charleston, NV 89124
3beds
1,920sqft
Single Family Residence
Built in 1969
10,018 Square Feet Lot
$-- Zestimate®
$364/sqft
$-- HOA
What's special
Third bedroomFruit-producing cherry treeGarden windowOld-growth pine treesFirepit areaFully fenced dog runWhite-washed wood beams
- 130 days
- 800
- 38
Zillow last checked:
Listing updated:
Listed by:
Kaitlin J. Corr S.0077558 702-872-5733,
Mt Charleston Realty, Inc
Source: LVR,MLS#: 2789180 Originating MLS: Greater Las Vegas Association of Realtors Inc
Originating MLS: Greater Las Vegas Association of Realtors IncFacts & features
Interior
Bedrooms & bathrooms
- Bedrooms: 3
- Bathrooms: 3
- Full bathrooms: 1
- 3/4 bathrooms: 1
- 1/2 bathrooms: 1
Rooms
- Room types: Basement
Primary bedroom
- Description: Bedroom With Bath Downstairs,Ceiling Light,Pbr Separate From Other,Walk-In Closet(s)
- Dimensions: 18x16
Bedroom 2
- Description: Closet,Upstairs
- Dimensions: 24x12
Bedroom 3
- Description: Ceiling Light,Downstairs,No Closet,With Bath
- Dimensions: 11x11
Primary bathroom
- Description: Tub/Shower Combo
Den
- Description: Downstairs
- Dimensions: 11x12
Dining room
- Description: Kitchen/Dining Room Combo
- Dimensions: 8x8
Kitchen
- Description: Custom Cabinets,Garden Window,Granite Countertops,Luxury Vinyl Plank
Living room
- Description: Vaulted Ceiling
- Dimensions: 23x15
Heating
- Central, Propane, Wood
Cooling
- Electric, None
Appliances
- Included: Built-In Electric Oven, Dryer, Dishwasher, Gas Cooktop, Disposal, Instant Hot Water, Refrigerator, Washer
- Laundry: Electric Dryer Hookup, Laundry Room
Features
- BathroomonMainLevel, Bedroom on Main Level, Full Bath on Main Level, Primary Downstairs, Window Treatments, Programmable Thermostat
- Flooring: Hardwood, Luxury Vinyl Plank
- Windows: Double Pane Windows
- Has basement: Yes
- Number of fireplaces: 1
- Fireplace features: Glass Doors, Living Room, Wood Burning
Interior area
- Total structure area: 1,248
- Total interior livable area: 1,920 sqft
Property
Parking
- Parking features: Guest, RV Potential, RV Access/Parking
Features
- Levels: One and One Half
- Stories: 1.5
- Patio & porch: Covered, Deck, Patio, Porch
- Exterior features: Deck, Dog Run, Porch, Patio, Private Yard
- Fencing: Partial,Wood
- Has view: Yes
- View description: Mountain(s)
Lot
- Size: 10,018 Square Feet
- Features: Fruit Trees, Landscaped, < 1/4 Acre
Details
- Parcel number: 12936610045
- Zoning description: Single Family
- Horses can be raised: Yes
- Horse amenities: None, Horses Allowed
Construction
Type & style
- Home type: SingleFamily
- Architectural style: One and One Half Story
- Property subtype: Single Family Residence
Materials
- Wood Siding
- Foundation: Basement
- Roof: Composition,Metal,Pitched,Shingle
Condition
- Resale
- Year built: 1969
Utilities & green energy
- Electric: Photovoltaics None
- Sewer: Septic Tank
- Water: Public
- Utilities for property: Above Ground Utilities, Septic Available
Green energy
- Energy efficient items: Windows
Community & HOA
Community
- Subdivision: None
HOA
- Has HOA: No
- Amenities included: None
Location
- Region: Mount Charleston
Financial & listing details
- Price per square foot: $364/sqft
- Tax assessed value: $294,349
- Annual tax amount: $1,627
- Date on market: 6/5/2026
- Listing agreement: Exclusive Right To Sell
- Listing terms: Cash,Conventional,FHA,VA Loan
- Ownership: Single Family Residential
Estimated market value
Not available
Estimated sales range
Not available
Not available
Price history
| Date | Event | Price |
|---|---|---|
| 9/20/2026 | Listed for rent | $2,700$1/sqft |
Source: LVR #2815869 Report a problem | ||
| 9/11/2026 | Listing removed | $2,700$1/sqft |
Source: LVR #2815869 Report a problem | ||
| 9/3/2026 | Listed for rent | $2,700$1/sqft |
Source: LVR #2815869 Report a problem | ||
| 8/12/2026 | Price change | $699,500-6.7%$364/sqft |
Source:  LVR #2789180 Report a problem LVR #2789180 Report a problem | ||
| 7/11/2026 | Price change | $749,500-5.7%$390/sqft |
Source: LVR #2789180 Report a problem | ||
| 6/5/2026 | Listed for sale | $795,000$414/sqft |
Source: LVR #2789180 Report a problem | ||
| 5/31/2025 | Listing removed | $795,000$414/sqft |
Source: LVR #2648084 Report a problem | ||
| 4/23/2025 | Price change | $795,000-6.5%$414/sqft |
Source: LVR #2648084 Report a problem | ||
| 1/21/2025 | Listed for sale | $850,000+6.9%$443/sqft |
Source: LVR #2648084 Report a problem | ||
| 9/30/2024 | Listing removed | $795,000$414/sqft |
Source: LVR #2584782 Report a problem | ||
| 8/13/2024 | Price change | $795,000-5.4%$414/sqft |
Source: LVR #2584782 Report a problem | ||
| 6/22/2024 | Price change | $840,000-6.3%$438/sqft |
Source: LVR #2584782 Report a problem | ||
| 5/19/2024 | Listed for sale | $896,000+198.7%$467/sqft |
Source: LVR #2584782 Report a problem | ||
| 10/29/2014 | Sold | $300,000-14%$156/sqft |
Source: LVR #1250332 Report a problem | ||
| 9/7/2014 | Pending sale | $349,000$182/sqft |
Source: Realty ONE Group #1250332 Report a problem | ||
| 5/6/2013 | Listed for sale | $349,000+9.4%$182/sqft |
Source: Realty ONE Group #1250332 Report a problem | ||
| 10/11/2012 | Price change | $319,000-8.6%$166/sqft |
Source: Realty ONE Group #1250332 Report a problem | ||
| 5/12/2012 | Listed for sale | $349,000-8.1%$182/sqft |
Source: Realty ONE Group #1250332 Report a problem | ||
| 7/9/2003 | Sold | $379,900+22.7%$198/sqft |
Source: Public Record Report a problem | ||
| 4/18/1997 | Sold | $309,500$161/sqft |
Source: Public Record Report a problem | ||
Public tax history
| Year | Property taxes | Tax assessment |
|---|---|---|
| 2026 | $1,630 +3% | $103,022 +31.4% |
| 2025 | $1,582 +3% | $78,424 +11.9% |
| 2024 | $1,536 +3% | $70,067 +7.7% |
| 2023 | $1,492 +3% | $65,080 +21.2% |
| 2022 | $1,448 +7.7% | $53,713 +0.6% |
| 2021 | $1,344 +6.7% | $53,389 +0.8% |
| 2020 | $1,259 +4.8% | $52,990 +0% |
| 2019 | $1,202 +6.9% | $52,981 |
| 2018 | $1,124 | $52,981 +13.9% |
| 2017 | $1,124 | $46,495 +41.2% |
| 2016 | $1,124 -16.3% | $32,919 -16.6% |
| 2015 | $1,342 | $39,449 -2.1% |
| 2014 | $1,342 | $40,302 |
| 2013 | -- | $40,302 -14% |
| 2012 | -- | $46,888 -16.2% |
| 2011 | -- | $55,961 -1.4% |
| 2010 | -- | $56,759 -43.7% |
| 2009 | -- | $100,734 |
| 2008 | -- | $100,734 -19.7% |
| 2007 | -- | $125,513 -0.3% |
| 2006 | -- | $125,894 +55.5% |
| 2005 | -- | $80,969 +33% |
| 2004 | -- | $60,897 +0.2% |
| 2003 | -- | $60,788 -4.5% |
| 2002 | -- | $63,620 +16.4% |
| 2001 | -- | $54,650 |
Find assessor info on the county website
Monthly payment
Est. payment
Payment breakdown
Explore the cost of this home by adjusting the details. Changes won't be saved.Climate risks
Neighborhood: 89124
Nearby schools
Schools provided by the listing agent
- Elementary: Lundy, Earl B.,Lundy, Earl B.
- Middle: Indian Springs
- High: Indian Springs
Source: LVR. This data may not be complete. We recommend contacting the local school district to confirm school assignments for this home.
- $593,6003 bd2 ba1.7k sqft4203 Matterhorn Way, Mount Charleston, NV 89124Off Market

- $1,321,0004 bd4 ba3.9k sqft4174 Mont Blanc Way, Mount Charleston, NV 89124Off Market
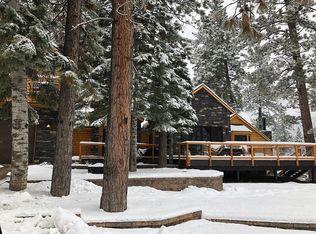
- $---- bd-- ba-- sqft4174 Mont Blanc Way, Las Vegas, NV 89124Off Market
- $907,9003 bd2 ba1.9k sqft4186 Matterhorn Way, Mount Charleston, NV 89124Off Market
Similar homes
- $799,0004 bd2 ba2.1k sqft4065 Mont Blanc Way, Mount Charleston, NV 89124For Sale
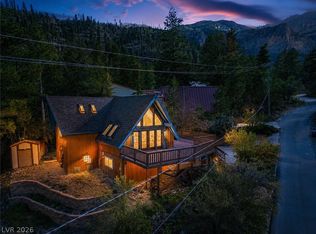 MLS ID #2782189, Kaitlin J. Corr, Mt Charleston Realty, Inc. LVR
 - $799,0002 bd3 ba1.4k sqft401 Alpine Way, Mount Charleston, NV 89124For Sale
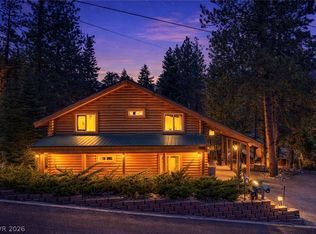 MLS ID #2774462, Kaitlin J. Corr, Mt Charleston Realty, Inc. LVR
 - $775,0002 bd2 ba2.8k sqft314 Alpine Way, Las Vegas, NV 89124For Sale
 MLS ID #2808742, Kaitlin J. Corr, Mt Charleston Realty, Inc. LVR
 - $849,5002 bd2 ba1.8k sqft4063 Zugspitz Way, Mount Charleston, NV 89124For Sale
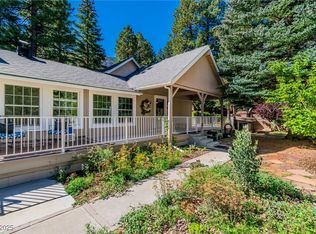 MLS ID #2725499, Patricia L. Bishop, Las Vegas Realty Professionals. LVR
