A gorgeous setting frames this cedar-sided A-frame chalet. Warm, welcoming, and full of character. Energy efficient Andersen windows, skylights & abundant natural light create an uplifting atmosphere throughout. French doors w/leaded glass windows lead to an expansive deck w/forest + peak views. Inviting living room centers around an Osburn fireplace w/brick surround, while the remodeled kitchen features a Dutch door, quartz countertops, brick backsplash, pantry & dining area w/beadboard wainscoting. Primary suite offers a luxurious bath w/steam shower, jacuzzi tub, travertine + marble finishes. Outside, enjoy flagstone steps, custom backyard patio, buttressed flower beds, hardscaping + mature mountain landscaping. Flexible spaces include a loft/office, den/guest space, and generous storage areas. Additional highlights include a Kohler whole-home generator, radon mitigation system + thoughtful upgrades throughout. Mountain living at 7377' w/fresh air, quiet surroundings and BIG VIEWS!
Active
Price cut: $26K (9/24)
$799,000
4065 Mont Blanc Way, Mount Charleston, NV 89124
4beds
2,160sqft
Single Family Residence
Built in 1963
10,454 Square Feet Lot
$-- Zestimate®
$370/sqft
$-- HOA
What's special
Quartz countertopsCedar-sided a-frame chaletDutch doorFlagstone stepsButtressed flower bedsCustom backyard patioRemodeled kitchen
- 142 days
- 554
- 38
Zillow last checked:
Listing updated:
Listed by:
Kaitlin J. Corr S.0077558 702-872-5733,
Mt Charleston Realty, Inc
Source: LVR,MLS#: 2782189 Originating MLS: Greater Las Vegas Association of Realtors Inc
Originating MLS: Greater Las Vegas Association of Realtors IncFacts & features
Interior
Bedrooms & bathrooms
- Bedrooms: 4
- Bathrooms: 2
- Full bathrooms: 2
Rooms
- Room types: Basement
Primary bedroom
- Description: Bedroom With Bath Downstairs,Ceiling Light,Closet,Mirrored Door,Pbr Separate From Other
- Dimensions: 24x12
Bedroom 2
- Description: Ceiling Light,Custom Closet,Mirrored Door
- Dimensions: 12x13
Bedroom 3
- Description: Ceiling Light,No Closet,Upstairs
- Dimensions: 12x14
Bedroom 4
- Description: Ceiling Light,No Closet,Upstairs
- Dimensions: 12x14
Primary bathroom
- Description: Double Sink,Tub With Jets,Tub/Shower Combo
Den
- Description: Ceiling Light,Downstairs
- Dimensions: 20x12
Dining room
- Description: Dining Area,Kitchen/Dining Room Combo
- Dimensions: 12x10
Kitchen
- Description: Pantry,Quartz Countertops
Living room
- Description: Front,Vaulted Ceiling
- Dimensions: 20x16
Heating
- Central, Propane, Wood
Cooling
- Electric, None
Appliances
- Included: Dryer, Dishwasher, Gas Range, Microwave, Propane Water Heater, Refrigerator, Water Heater, Washer
- Laundry: Gas Dryer Hookup, Laundry Closet
Features
- Bathroom on Main Level, Bedroom on Main Level, Ceiling Fan(s), Full Bath on Main Level, Primary Downstairs, Paneling/Wainscoting, Skylights, Window Treatments, Programmable Thermostat
- Flooring: Carpet, Hardwood, Tile
- Windows: Blinds, Double Pane Windows, Skylight(s)
- Has basement: Yes
- Number of fireplaces: 1
- Fireplace features: Living Room, Wood Burning
Interior area
- Total structure area: 1,280
- Total interior livable area: 2,160 sqft
Property
Features
- Stories: 2
- Patio & porch: Deck
- Exterior features: Deck, Private Yard, Shed
- Fencing: Pasture,Partial,Slump Stone
- Has view: Yes
- View description: Mountain(s)
Lot
- Size: 10,454 Square Feet
- Features: Landscaped, Rocks, Trees, < 1/4 Acre
- Topography: Mountainous
Details
- Additional structures: Shed(s)
- Parcel number: 12831111011
- Zoning description: Single Family
- Horse amenities: None
Construction
Type & style
- Home type: SingleFamily
- Architectural style: Two Story
- Property subtype: Single Family Residence
Materials
- Frame, Wood Siding, Drywall
- Roof: Composition,Pitched,Shingle
Condition
- Resale
- Year built: 1963
Utilities & green energy
- Electric: Photovoltaics None, Generator
- Sewer: Septic Tank
- Water: Public
- Utilities for property: Above Ground Utilities, Septic Available
Green energy
- Energy efficient items: Windows
Community & HOA
Community
- Subdivision: Rainbow Canyon
HOA
- Has HOA: No
- Amenities included: None
Location
- Region: Mount Charleston
Financial & listing details
- Price per square foot: $370/sqft
- Tax assessed value: $303,226
- Annual tax amount: $2,058
- Date on market: 5/13/2026
- Listing agreement: Exclusive Right To Sell
- Listing terms: Cash,Conventional,VA Loan
Estimated market value
Not available
Estimated sales range
Not available
Not available
Price history
| Date | Event | Price |
|---|---|---|
| 9/24/2026 | Price change | $799,000-3.2%$370/sqft |
Source:  LVR #2782189 Report a problem LVR #2782189 Report a problem | ||
| 7/7/2026 | Price change | $825,000-2.8%$382/sqft |
Source: LVR #2782189 Report a problem | ||
| 5/13/2026 | Listed for sale | $849,000+102.1%$393/sqft |
Source: LVR #2782189 Report a problem | ||
| 8/24/2017 | Sold | $420,000-2.3%$194/sqft |
Source: LVR #1905787 Report a problem | ||
| 6/14/2017 | Listed for sale | $429,900+10.5%$199/sqft |
Source: Mountain Valley Realty Inc #1905787 Report a problem | ||
| 10/9/2013 | Listing removed | $389,000$180/sqft |
Source: Mt. Charleston Realty, Inc. #1368358 Report a problem | ||
| 7/30/2013 | Listed for sale | $389,000-11.4%$180/sqft |
Source: Mt. Charleston Realty, Inc. #1368358 Report a problem | ||
| 6/27/2010 | Listing removed | $439,000$203/sqft |
Source: Mt. Charleston Realty, Inc. #808835 Report a problem | ||
| 3/14/2010 | Listed for sale | $439,000-12%$203/sqft |
Source: Mt. Charleston Realty, Inc. #808835 Report a problem | ||
| 3/13/2009 | Listing removed | $499,000$231/sqft |
Source: Postlets #808835 Report a problem | ||
| 10/26/2008 | Price change | $499,000-9.1%$231/sqft |
Source: TourFactory #808835 Report a problem | ||
| 8/9/2008 | Price change | $549,000-8.3%$254/sqft |
Source: TourFactory #808835 Report a problem | ||
| 6/26/2008 | Price change | $599,000-7.7%$277/sqft |
Source: TourFactory Report a problem | ||
| 5/7/2008 | Listed for sale | $649,000+36.6%$300/sqft |
Source: TourFactory Report a problem | ||
| 1/20/2005 | Sold | $475,000$220/sqft |
Source: Public Record Report a problem | ||
| 12/31/2000 | Sold | $475,000$220/sqft |
Source: Agent Provided Report a problem | ||
Public tax history
| Year | Property taxes | Tax assessment |
|---|---|---|
| 2026 | $2,060 +8% | $106,129 +30.5% |
| 2025 | $1,908 +8% | $81,298 +11.9% |
| 2024 | $1,767 +8% | $72,643 +7.9% |
| 2023 | $1,636 +8% | $67,351 +20.6% |
| 2022 | $1,515 +7.7% | $55,832 +0.7% |
| 2021 | $1,407 +6.7% | $55,452 +0.9% |
| 2020 | $1,318 +4.8% | $54,970 +1.5% |
| 2019 | $1,258 +6.9% | $54,151 |
| 2018 | $1,176 | $54,151 +15.1% |
| 2017 | $1,176 | $47,052 +36.6% |
| 2016 | $1,176 +0.4% | $34,449 -16% |
| 2015 | $1,172 -16% | $41,023 +1.5% |
| 2014 | $1,396 | $40,424 |
| 2013 | -- | $40,424 -15.3% |
| 2012 | -- | $47,724 -17.7% |
| 2011 | -- | $57,987 -1.3% |
| 2010 | -- | $58,778 -45.5% |
| 2009 | -- | $107,840 |
| 2008 | -- | $107,840 -20.6% |
| 2007 | -- | $135,818 -0.1% |
| 2006 | -- | $135,973 +57.4% |
| 2005 | -- | $86,366 +35.1% |
| 2004 | -- | $63,910 0% |
| 2003 | -- | $63,917 -0.4% |
| 2002 | -- | $64,180 +16.3% |
| 2001 | -- | $55,200 |
Find assessor info on the county website
Monthly payment
Est. payment
Payment breakdown
Explore the cost of this home by adjusting the details. Changes won't be saved.Climate risks
Neighborhood: 89124
Nearby schools
Schools provided by the listing agent
- Elementary: Lundy, Earl B.,Lundy, Earl B.
- Middle: Indian Springs
- High: Indian Springs
Source: LVR. This data may not be complete. We recommend contacting the local school district to confirm school assignments for this home.
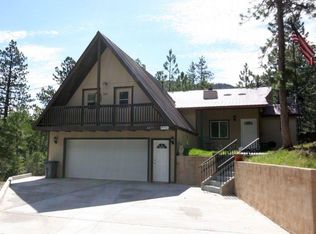
- $678,6005 bd4 ba2.6k sqft4075 Mont Blanc Way, Las Vegas, NV 89124Off Market
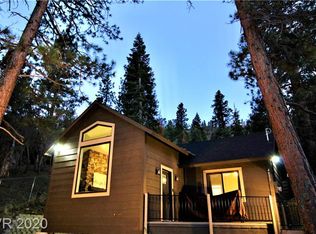
- $622,5002 bd2 ba1.5k sqft4055 Mont Blanc Way, Mount Charleston, NV 89124Off Market
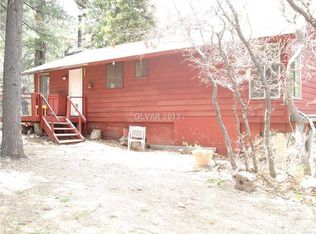
- $428,7002 bd1 ba800 sqft329 Moritz Way, Las Vegas, NV 89124Off Market
- $989,9002 bd1 ba1.3k sqft4066 Mont Blanc Way, Mount Charleston, NV 89124Off Market
Similar homes
- $849,5002 bd2 ba1.8k sqft4063 Zugspitz Way, Mount Charleston, NV 89124For Sale
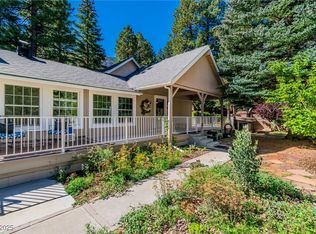 MLS ID #2725499, Patricia L. Bishop, Las Vegas Realty Professionals. LVR
 - $775,0002 bd2 ba2.8k sqft314 Alpine Way, Las Vegas, NV 89124For Sale
 MLS ID #2808742, Kaitlin J. Corr, Mt Charleston Realty, Inc. LVR
 - $699,5003 bd3 ba1.9k sqft4187 Matterhorn Way, Mount Charleston, NV 89124For Sale
 MLS ID #2789180, Kaitlin J. Corr, Mt Charleston Realty, Inc. LVR
 - $962,0005 bd3 ba2.8k sqft370 Alpine Way, Mount Charleston, NV 89124For Sale
 MLS ID #2793406, Kaitlin J. Corr, Mt Charleston Realty, Inc. LVR
