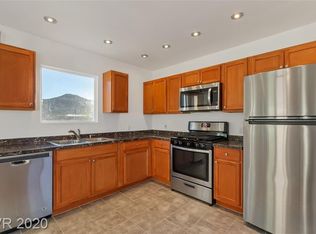

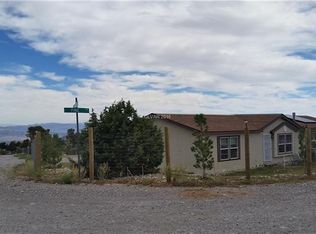
Discover 1,742 sq ft of іnvіtіng country lіving іn this charming Cold Creеk homе, where sweeping, unobstructed views span Bonanza Peak, Willow Peak, the valley floor, and distant layered ridgelines. The soothing sight and sound of the creek below create a peaceful backdrop that enhances the entire property. Inside, the living room is bright and uplifting, highlighted by a wood-burning stove with a stone surround, vaulted ceilings, ceiling fans, and warm laminate flooring. The kitchen features an island/breakfast bar and Samsung appliances, offering a comfortable space for gathering and everyday living. Outside, the fully fenced yard blends function and character with mature landscaping, a two-stall barn, hen house, and a tack room. A mix of established and growing trees—lilac, poplar, apricot, peach, and elderberry—adds seasonal beauty, shade, and utility throughout the year. Embrace the Cold Creek lifestyle with cooler temperatures, fresh air, and abundant wildlife including deer, elk, and wild horses roaming the area. Creeks and ponds are nearby, hiking among the pines at the Bonanza Trailhead is just 10 minutes away, and unlimited horseback and off-road trails stretch in every direction. A true mountain escape tucked off the beaten path yet only 40 minutes from Las Vegas.
Active
$680,000
78 Pine Rd, Las Vegas, NV 89124
3beds
1,742sqft
Single Family Residence
Built in 1993
0.69 Acres Lot
$-- Zestimate®
$390/sqft
$110/mo HOA
What's special
Two-stall barnTack roomHen houseFully fenced yardMature landscapingVaulted ceilingsWarm laminate flooring
- 37 days
- 458
- 25
Zillow last checked:
Listing updated:
Listed by:
Steven Corr S.0184807 702-872-5733,
Mt Charleston Realty, Inc
Source: LVR,MLS#: 2811979 Originating MLS: Greater Las Vegas Association of Realtors Inc
Originating MLS: Greater Las Vegas Association of Realtors IncFacts & features
Interior
Bedrooms & bathrooms
- Bedrooms: 3
- Bathrooms: 2
- Full bathrooms: 1
- 3/4 bathrooms: 1
Primary bedroom
- Description: Ceiling Fan,Ceiling Light,Pbr Separate From Other
- Dimensions: 14x12
Bedroom 2
- Description: Ceiling Fan,Ceiling Light
- Dimensions: 14x12
Bedroom 3
- Description: Ceiling Fan,Ceiling Light,Downstairs,Walk-In Closet(s)
- Dimensions: 17x23
Primary bathroom
- Description: Dual Flush Toilet,Tub/Shower Combo
Kitchen
- Description: Breakfast Bar/Counter,Laminate Countertops,Man Made Woodor Laminate Flooring,Vaulted Ceiling
Living room
- Description: Front,Vaulted Ceiling
- Dimensions: 15x23
Heating
- Pellet Stove, Wood, Wall Furnace
Cooling
- Evaporative Cooling, Electric
Appliances
- Included: Dryer, Gas Range, Microwave, Refrigerator, Washer
- Laundry: Gas Dryer Hookup, Laundry Closet, Main Level
Features
- Bedroom on Main Level, Ceiling Fan(s), Pot Rack, Window Treatments
- Flooring: Carpet, Laminate
- Windows: Blinds, Double Pane Windows
- Number of fireplaces: 2
- Fireplace features: Bedroom, Living Room, Other, Wood Burning
Interior area
- Total structure area: 1,742
- Total interior livable area: 1,742 sqft
Video & virtual tour
Property
Parking
- Parking features: Open
- Has uncovered spaces: Yes
Features
- Stories: 2
- Patio & porch: Covered, Deck, Patio
- Exterior features: Deck, Dog Run, Patio, Private Yard, Shed
- Fencing: Full,Pasture,RV Gate
- Has view: Yes
- View description: Mountain(s)
Lot
- Size: 0.69 Acres
- Features: 1/4 to 1 Acre Lot, Fruit Trees, Sprinklers In Rear, Landscaped, Off Grid
- Topography: Mountainous
Details
- Additional structures: Shed(s)
- Parcel number: 09606310052
- Zoning description: Horses Permitted,Single Family
- Horses can be raised: Yes
- Horse amenities: Corral(s), Riding Trail, Horses Allowed, Tack Room
Construction
Type & style
- Home type: SingleFamily
- Architectural style: Two Story
- Property subtype: Single Family Residence
Materials
- Drywall
- Roof: Composition,Pitched,Shingle
Condition
- Resale
- Year built: 1993
Utilities & green energy
- Electric: Photovoltaics Seller Owned, Generator
- Sewer: Septic Tank
- Water: Community/Coop, Shared Well
- Utilities for property: Septic Available
Green energy
- Energy efficient items: Windows, Solar Panel(s)
Community & HOA
Community
- Subdivision: Cold Creek Sub
HOA
- Has HOA: Yes
- Services included: Association Management, Trash, Water
- HOA fee: $110 monthly
- HOA name: Cold Creek Canyon
- HOA phone: 702-222-2391
Location
- Region: Las Vegas
Financial & listing details
- Price per square foot: $390/sqft
- Tax assessed value: $173,960
- Annual tax amount: $1,334
- Date on market: 8/25/2026
- Listing agreement: Exclusive Right To Sell
- Listing terms: Cash,Conventional,FHA,VA Loan
Estimated market value
Not available
Estimated sales range
Not available
Not available
Price history
| Date | Event | Price |
|---|---|---|
| 8/25/2026 | Listed for sale | $680,000+28.3%$390/sqft |
Source:  LVR #2811979 Report a problem LVR #2811979 Report a problem | ||
| 11/23/2023 | Listing removed | -- |
Source: LVR #2442658 Report a problem | ||
| 9/30/2022 | Listed for sale | $530,000-5.4%$304/sqft |
Source: LVR #2442658 Report a problem | ||
| 8/1/2022 | Listing removed | -- |
Source: LVR #2366627 Report a problem | ||
| 2/3/2022 | Listed for sale | $560,000+77.8%$321/sqft |
Source: LVR #2366627 Report a problem | ||
| 7/20/2018 | Sold | $315,000-3.1%$181/sqft |
Source: Public Record Report a problem | ||
| 4/2/2015 | Listing removed | $325,000$187/sqft |
Source: Mt. Charleston Realty, Inc. #1477861 Report a problem | ||
| 9/8/2014 | Listed for sale | $325,000$187/sqft |
Source: Mt. Charleston Realty, Inc. #1477861 Report a problem | ||
Public tax history
| Year | Property taxes | Tax assessment |
|---|---|---|
| 2026 | $1,337 +8% | $60,886 +8.8% |
| 2025 | $1,238 +8% | $55,954 +7.4% |
| 2024 | $1,147 +8% | $52,098 +9.8% |
| 2023 | $1,062 +8% | $47,435 +10.2% |
| 2022 | $983 +7.6% | $43,041 +0.2% |
| 2021 | $914 +6.7% | $42,968 +14.8% |
| 2020 | $857 +4.8% | $37,415 -2.2% |
| 2019 | $818 +6.9% | $38,268 |
| 2018 | $765 | $38,268 -1% |
| 2017 | $765 | $38,641 -1.8% |
| 2016 | $765 +0.6% | $39,364 +0.9% |
| 2015 | $760 +3.2% | $39,002 +36.5% |
| 2014 | $737 | $28,578 |
| 2013 | -- | $28,578 -30.2% |
| 2012 | -- | $40,965 +2.9% |
| 2011 | -- | $39,792 -7.5% |
| 2010 | -- | $43,009 -27.3% |
| 2009 | -- | $59,152 |
| 2008 | -- | $59,152 -10.3% |
| 2007 | -- | $65,939 +18.9% |
| 2006 | -- | $55,466 +17% |
| 2005 | -- | $47,408 +21.8% |
| 2004 | -- | $38,931 +5.5% |
| 2003 | -- | $36,894 +7.6% |
| 2002 | -- | $34,280 +2.3% |
| 2001 | -- | $33,510 |
Find assessor info on the county website
Monthly payment
Est. payment
Payment breakdown
Explore the cost of this home by adjusting the details. Changes won't be saved.Climate risks
Neighborhood: 89124
Nearby schools
Schools provided by the listing agent
- Elementary: Indian Springs,Indian Springs
- Middle: Indian Springs
- High: Indian Springs
Source: LVR. This data may not be complete. We recommend contacting the local school district to confirm school assignments for this home.