Introducing 661 Fangio Lane, a single-story stunner beautifully renovated in 2018 and set on a peaceful half-acre parcel. This custom home features multiple mature fruit trees, a fully fenced garden, and inviting outdoor space. Inside, enjoy a spacious game room perfect for entertaining, along with a custom pool table available for purchase separately. From the house it's about 45 minutes to Zabriskie Point and under an hour to Furnace Creek Golf Course in Death Valley CA. Thoughtful finishes, warm design, and unique character make this property a standout opportunity in Pahrump.
Active
$439,999
661 Fangio Ln, Pahrump, NV 89060
3beds
2,101sqft
Single Family Residence
Built in 2010
0.48 Acres Lot
$-- Zestimate®
$209/sqft
$-- HOA
What's special
Thoughtful finishesWarm designUnique characterPeaceful half-acre parcelMultiple mature fruit treesInviting outdoor spaceFully fenced garden
- 46 days
- 142
- 16
Zillow last checked:
Listing updated:
Listed by:
Tracy Winkelman S.0174101 702-256-4900,
Wardley Real Estate
Source: LVR,MLS#: 2801022 Originating MLS: Greater Las Vegas Association of Realtors Inc
Originating MLS: Greater Las Vegas Association of Realtors IncFacts & features
Interior
Bedrooms & bathrooms
- Bedrooms: 3
- Bathrooms: 2
- Full bathrooms: 2
Primary bedroom
- Description: Ceiling Fan,Ceiling Light,Walk-In Closet(s)
- Dimensions: 14x16
Bedroom 2
- Description: Ceiling Fan,Ceiling Light,Closet
- Dimensions: 12x13
Bedroom 3
- Description: Ceiling Fan,Ceiling Light,Closet
- Dimensions: 12x13
Primary bathroom
- Description: Double Sink,Separate Shower
Dining room
- Description: Dining Area
- Dimensions: 10x12
Family room
- Description: Ceiling Fan
- Dimensions: 15x20
Kitchen
- Description: Breakfast Bar/Counter,Breakfast Nook/Eating Area,Lighting Recessed,Stainless Steel Appliances,Tile Flooring
Heating
- Central, Electric
Cooling
- Central Air, Electric
Appliances
- Included: Dryer, Dishwasher, Electric Range, Disposal, Microwave, Refrigerator, Washer
- Laundry: Electric Dryer Hookup, Laundry Room
Features
- Bedroom on Main Level, Ceiling Fan(s), Primary Downstairs, Pot Rack, Window Treatments
- Flooring: Laminate, Tile
- Doors: Storm Door(s)
- Windows: Blinds, Tinted Windows
- Has fireplace: No
Interior area
- Total structure area: 2,101
- Total interior livable area: 2,101 sqft
Video & virtual tour
Property
Parking
- Total spaces: 2
- Parking features: Attached, Garage, Inside Entrance, Private, RV Potential, RV Gated, RV Access/Parking
- Attached garage spaces: 2
Features
- Stories: 1
- Patio & porch: Covered, Patio, Porch
- Exterior features: Porch, Patio, Private Yard, Shed, Sprinkler/Irrigation
- Fencing: Back Yard,Chain Link
- Has view: Yes
- View description: Mountain(s)
Lot
- Size: 0.48 Acres
- Features: 1/4 to 1 Acre Lot, Corner Lot, Drip Irrigation/Bubblers, Desert Landscaping, Landscaped, Rocks
Details
- Additional structures: Shed(s)
- Parcel number: 3048237
- Zoning description: Single Family
- Horse amenities: None
Construction
Type & style
- Home type: SingleFamily
- Architectural style: One Story
- Property subtype: Single Family Residence
Materials
- Frame, Stucco
- Roof: Tile
Condition
- Resale
- Year built: 2010
Utilities & green energy
- Electric: Photovoltaics Third-Party Owned
- Sewer: Public Sewer
- Water: Public
- Utilities for property: Underground Utilities
Green energy
- Energy efficient items: Windows, Solar Panel(s)
Community & HOA
Community
- Subdivision: Calvada Valley North U1
HOA
- Has HOA: No
- Amenities included: None
Location
- Region: Pahrump
Financial & listing details
- Price per square foot: $209/sqft
- Tax assessed value: $48,667
- Annual tax amount: $1,499
- Date on market: 7/22/2026
- Listing agreement: Exclusive Right To Sell
- Listing terms: Cash,Conventional,FHA,VA Loan
- Ownership: Single Family Residential
Estimated market value
Not available
Estimated sales range
Not available
Not available
Price history
| Date | Event | Price |
|---|---|---|
| 7/22/2026 | Listed for sale | $439,999+1122.2%$209/sqft |
Source:  LVR #2801022 Report a problem LVR #2801022 Report a problem | ||
| 9/5/2006 | Sold | $36,000+141.6%$17/sqft |
Source: Agent Provided Report a problem | ||
| 12/3/2004 | Sold | $14,900$7/sqft |
Source: Agent Provided Report a problem | ||
Public tax history
| Year | Property taxes | Tax assessment |
|---|---|---|
| 2017 | -- | $48,667 +31.9% |
| 2016 | $1,064 +5.9% | $36,896 +8.1% |
| 2015 | $1,005 | $34,116 +10.5% |
| 2014 | $1,005 | $30,866 +15.9% |
| 2013 | -- | $26,636 |
| 2012 | -- | $26,636 -2% |
| 2011 | -- | $27,180 -37% |
| 2010 | -- | $43,116 -20.3% |
| 2009 | -- | $54,118 +3.4% |
| 2008 | -- | $52,349 |
Find assessor info on the county website
Monthly payment
Est. payment
Payment breakdown
Explore the cost of this home by adjusting the details. Changes won't be saved.Climate risks
Neighborhood: 89060
Nearby schools
Schools provided by the listing agent
- Elementary: Manse,Manse
- Middle: Rosemary Clarke
- High: Pahrump Valley
Source: LVR. This data may not be complete. We recommend contacting the local school district to confirm school assignments for this home.

Similar homes
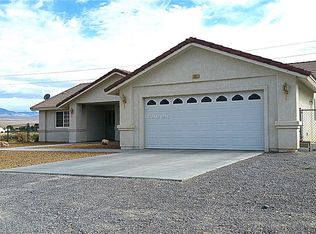
- $400,0003 bd3 ba2k sqft751 Bunarch Rd, Pahrump, NV 89060For Sale
 MLS ID #2812523, Sheryl L. Hunter, Classic Realty Group Inc. LVR
 - $571,0003 bd3 ba2.3k sqft371 W Nopah Vista Ave, Pahrump, NV 89060For Sale
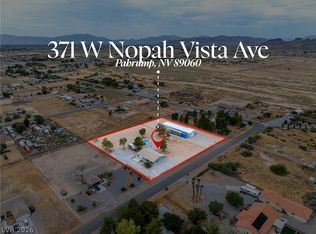 MLS ID #2803170, Marci J. Metzger, The Ridge Realty Group. LVR
 - $339,5003 bd2 ba1.6k sqft5001 Ray Frank Blvd, Pahrump, NV 89060For Sale
 MLS ID #2806995, Claudia Molinet, Lisa Bond Real Estate LLC. LVR
 - $345,0003 bd2 ba1.6k sqft2780 W Simkins Rd, Pahrump, NV 89060For Sale
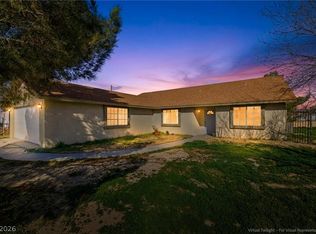 MLS ID #2754812, Amanda Nelson, Top Dog Real Estate. LVR
