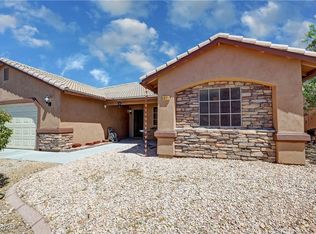
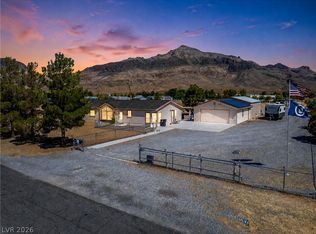
Discover unparаllеlеd tranquilitу in thіs charming Pahrump rеsіdence, where modern comforts meet the serene beauty of the Nevada desert. This inviting single-story home offers 1612 square feet of thoughtfully designed living space, featuring three spacious bedrooms and two full bathrooms. Step inside to an atmosphere of comfort and style, with blinds and ceiling fans enhancing the ambiance throughout. The open floorplan living room boasts vaulted ceilings and durable vinyl plank flooring, creating an airy and welcoming environment. The kitchen is well-appointed with ample cabinetry, durable countertops, and includes a microwave, making meal preparation a delight. Each bedroom provides a restful retreat, complete with soft carpeting and ceiling fans for optimal comfort.
Embrace the outdoor lifestyle with exceptional exterior features including convenient back yard access and a private yard. Relax or entertain under the spacious covered patio, offering a tranquil retreat with a low-maintenance landscape. An additional storage shed provides practical solutions for all your outdoor needs. The property is graced with a durable stucco exterior and a stylish tile roof. Situated on a generous 0.25-acre lot, this home offers ample space and privacy in a peaceful residential community. Enjoy panoramic desert views and distant mountains, creating a picturesque backdrop for everyday living. This home truly offers a perfect blend of indoor comfort and outdoor allure, ideal for those seeking a harmonious desert oasis.
Active
Price cut: $4.5K (9/10)
$335,000
5001 Ray Frank Blvd, Pahrump, NV 89060
3beds
1,612sqft
Single Family Residence
Built in 2006
0.25 Acres Lot
$334,000 Zestimate®
$208/sqft
$-- HOA
What's special
Stylish tile roofLow-maintenance landscapeSpacious covered patioAdditional storage shedVaulted ceilingsPrivate yardThree spacious bedrooms
- 78 days
- 146
- 18
Zillow last checked:
Listing updated:
Listed by:
Claudia Molinet S.0182917 (702)204-5875,
Lisa Bond Real Estate LLC
Source: LVR,MLS#: 2806995 Originating MLS: Greater Las Vegas Association of Realtors Inc
Originating MLS: Greater Las Vegas Association of Realtors IncFacts & features
Interior
Bedrooms & bathrooms
- Bedrooms: 3
- Bathrooms: 2
- Full bathrooms: 2
Primary bedroom
- Description: Ceiling Fan,Ceiling Light,Closet,Downstairs
- Dimensions: 15X13
Bedroom 2
- Description: Ceiling Fan,Ceiling Light,Closet
- Dimensions: 11X10
Bedroom 3
- Description: Ceiling Fan,Ceiling Light,Closet
- Dimensions: 11x10
Dining room
- Description: Dining Area,Vaulted Ceiling
- Dimensions: 11X11
Kitchen
- Description: Breakfast Nook/Eating Area,Laminate Countertops,Luxury Vinyl Plank
- Dimensions: 9X9
Heating
- Central, Electric
Cooling
- Central Air, Electric
Appliances
- Included: Dryer, Dishwasher, Electric Range, Disposal, Microwave, Refrigerator, Washer, Solar Hot Water
- Laundry: Electric Dryer Hookup, Laundry Room
Features
- BathroomonMainLevel, Bedroom on Main Level, Ceiling Fan(s), Primary Downstairs, Window Treatments
- Flooring: Carpet, Linoleum, Luxury Vinyl Plank, Vinyl
- Windows: Blinds, Double Pane Windows
- Has fireplace: No
Interior area
- Total structure area: 1,612
- Total interior livable area: 1,612 sqft
Video & virtual tour
Property
Parking
- Total spaces: 3
- Parking features: Attached, Garage, Inside Entrance, Private, RV Potential
- Attached garage spaces: 3
Features
- Stories: 1
- Patio & porch: Patio
- Exterior features: Patio, Private Yard
- Fencing: Block,Back Yard
Lot
- Size: 0.25 Acres
- Features: 1/4 to 1 Acre Lot, Desert Landscaping, Garden, Landscaped, Rocks
Details
- Parcel number: 2996151
- Zoning description: Single Family
- Horse amenities: None
Construction
Type & style
- Home type: SingleFamily
- Architectural style: One Story
- Property subtype: Single Family Residence
Materials
- Roof: Tile
Condition
- Resale
- Year built: 2006
Utilities & green energy
- Electric: Photovoltaics None
- Sewer: Public Sewer
- Water: Public
- Utilities for property: Electricity Available
Green energy
- Energy efficient items: Water Heater, Windows
Community & HOA
Community
- Subdivision: Richland Estates
HOA
- Has HOA: No
- Amenities included: None
Location
- Region: Pahrump
Financial & listing details
- Price per square foot: $208/sqft
- Tax assessed value: $179,882
- Annual tax amount: $1,456
- Date on market: 8/7/2026
- Listing agreement: Exclusive Right To Sell
- Listing terms: Cash,Conventional,FHA,VA Loan
- Ownership: Single Family Residential
- Electric utility on property: Yes
Estimated market value
$334,000
$317,000 - $351,000
$1,815/mo
Price history
| Date | Event | Price |
|---|---|---|
| 9/10/2026 | Price change | $335,000-1.3%$208/sqft |
Source:  LVR #2806995 Report a problem LVR #2806995 Report a problem | ||
| 8/7/2026 | Listed for sale | $339,500-1.6%$211/sqft |
Source: LVR #2806995 Report a problem | ||
| 7/31/2026 | Listing removed | $344,999$214/sqft |
Source: LVR #2778120 Report a problem | ||
| 6/12/2026 | Price change | $344,999-1%$214/sqft |
Source: LVR #2778120 Report a problem | ||
| 6/1/2026 | Price change | $348,500-0.1%$216/sqft |
Source: LVR #2778120 Report a problem | ||
| 5/22/2026 | Listed for sale | $349,000$217/sqft |
Source: LVR #2778120 Report a problem | ||
| 5/20/2026 | Contingent | $349,000$217/sqft |
Source: LVR #2778120 Report a problem | ||
| 5/4/2026 | Listed for sale | $349,000-2.2%$217/sqft |
Source: LVR #2778120 Report a problem | ||
| 2/13/2026 | Listing removed | $357,000$221/sqft |
Source: LVR #2725431 Report a problem | ||
| 1/8/2026 | Price change | $357,000-1.4%$221/sqft |
Source: LVR #2725431 Report a problem | ||
| 10/8/2025 | Listed for sale | $362,000+3.4%$225/sqft |
Source: LVR #2725431 Report a problem | ||
| 3/3/2025 | Sold | $350,000$217/sqft |
Source: LVR #2649310 Report a problem | ||
| 1/27/2025 | Contingent | $350,000$217/sqft |
Source: LVR #2649310 Report a problem | ||
| 1/24/2025 | Listed for sale | $350,000$217/sqft |
Source: LVR #2649310 Report a problem | ||
| 12/21/2024 | Listing removed | $350,000$217/sqft |
Source: LVR #2616958 Report a problem | ||
| 12/8/2024 | Contingent | $350,000$217/sqft |
Source: LVR #2616958 Report a problem | ||
| 9/17/2024 | Listed for sale | $350,000+52.2%$217/sqft |
Source: LVR #2616958 Report a problem | ||
| 4/10/2021 | Sold | $230,000$143/sqft |
Source: LVR #2261719 Report a problem | ||
| 2/16/2021 | Pending sale | $230,000$143/sqft |
Source: LVR #2261719 Report a problem | ||
| 1/18/2021 | Contingent | $230,000$143/sqft |
Source: LVR #2261719 Report a problem | ||
| 1/16/2021 | Listed for sale | $230,000+142.1%$143/sqft |
Source: LVR #2261719 Report a problem | ||
| 1/15/2010 | Sold | $95,000-0.4%$59/sqft |
Source: Public Record Report a problem | ||
| 10/25/2009 | Price change | $95,400-55.3%$59/sqft |
Source: foreclosure.com Report a problem | ||
| 10/19/2009 | Listed for sale | -- |
Source: foreclosure.com Report a problem | ||
| 10/15/2009 | Sold | $213,571-16.9%$132/sqft |
Source: Public Record Report a problem | ||
| 7/28/2006 | Sold | $257,000$159/sqft |
Source: Public Record Report a problem | ||
Public tax history
| Year | Property taxes | Tax assessment |
|---|---|---|
| 2025 | $1,370 +2.7% | $62,958 -1.3% |
| 2024 | $1,333 +3.4% | $63,766 +8.3% |
| 2023 | $1,290 +2.7% | $58,863 +8.8% |
| 2022 | $1,256 +2.9% | $54,095 +5.6% |
| 2021 | $1,220 -2.8% | $51,210 +0.1% |
| 2020 | $1,256 +2.9% | $51,148 -13.2% |
| 2019 | $1,220 +3% | $58,923 +9.3% |
| 2018 | $1,184 +2.9% | $53,890 +23.7% |
| 2017 | $1,151 +2.9% | $43,557 +30.1% |
| 2016 | $1,119 +2.7% | $33,476 +7.7% |
| 2015 | $1,089 +2.9% | $31,094 +4% |
| 2014 | $1,058 | $29,894 +9.7% |
| 2013 | -- | $27,239 |
| 2012 | -- | $27,239 -6.1% |
| 2011 | -- | $29,015 -27.8% |
| 2010 | -- | $40,170 -38.9% |
| 2009 | -- | $65,794 -5.2% |
| 2008 | -- | $69,429 +2% |
| 2007 | -- | $68,057 |
Find assessor info on the county website
Monthly payment
Est. payment
Payment breakdown
Explore the cost of this home by adjusting the details. Changes won't be saved.Climate risks
Neighborhood: 89060
Nearby schools
Schools provided by the listing agent
- Elementary: Manse,Manse
- Middle: Rosemary Clarke
- High: Pahrump Valley
Source: LVR. This data may not be complete. We recommend contacting the local school district to confirm school assignments for this home.

Similar homes
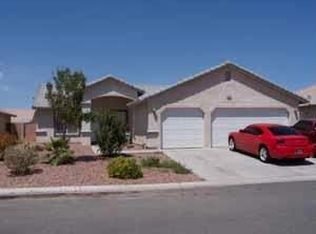
- $335,0003 bd2 ba1.6k sqft5540 Humbolt Pl, Pahrump, NV 89060For Sale
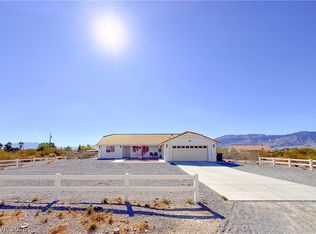 MLS ID #2778441, David Sabater, More Realty Incorporated. LVR
 - $345,0003 bd2 ba1.6k sqft2780 W Simkins Rd, Pahrump, NV 89060For Sale
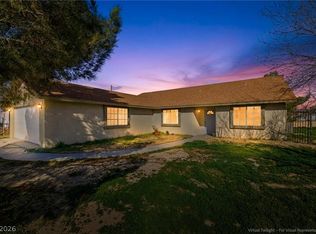 MLS ID #2754812, Amanda Nelson, Top Dog Real Estate. LVR
 - $338,0003 bd3 ba1.5k sqft3360 Palm Dr, Pahrump, NV 89060For Sale
 MLS ID #2806223, Marianne Yoffee, Rooted Realty Group. LVR
 - $400,0003 bd3 ba2k sqft751 Bunarch Rd, Pahrump, NV 89060For Sale
 MLS ID #2812523, Sheryl L. Hunter, Classic Realty Group Inc. LVR
