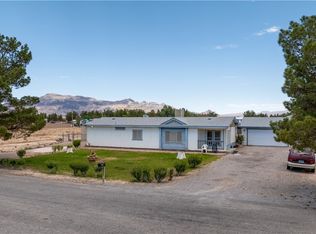
Welcome to 1171 W Greta in the peaceful community of Pahrump, Nevada! This charming single-story manufactured home sits on 1.1 acres and offers the perfect blend of space, privacy, and low-maintenance living. A circular driveway provides easy access and ample parking, while the fully privacy-fenced backyard creates a secluded outdoor retreat. The property is thoughtfully desert landscaped with mature trees, offering beauty with minimal upkeep. A 10' x 20' outbuilding provides excellent potential for storage, a workshop, or future finishing to suit your needs.
Inside, you'll find laminate flooring throughout, creating a clean, cohesive look. The inviting living room features a cozy electric fireplace, perfect for relaxing evenings at home. The functional floor plan includes three bedrooms, two bathrooms, and a separate laundry room conveniently located just off the kitchen, with direct access to the backyard.
The backyard playground equipment is included with the sale, making this property even more appealing for outdoor enjoyment. If you're looking for country-style living with room to spread out while still enjoying the conveniences of town, this property is ready to welcome you home.
Active
Price cut: $6K (7/22)
$299,000
1171 W Greta Blvd, Pahrump, NV 89060
3beds
1,421sqft
Manufactured Home, Single Family Residence
Built in 1997
1.14 Acres Lot
$295,500 Zestimate®
$210/sqft
$-- HOA
What's special
Laminate flooring throughout
- 193 days |
- 286 |
- 29 |
Zillow last checked:
Listing updated:
Listed by:
Claudia Molinet S.0182917 Claudia@lbrenv.com,
Lisa Bond Real Estate LLC
Source: LVR,MLS#: 2749270 Originating MLS: Greater Las Vegas Association of Realtors Inc
Originating MLS: Greater Las Vegas Association of Realtors IncFacts & features
Interior
Bedrooms & bathrooms
- Bedrooms: 3
- Bathrooms: 2
- Full bathrooms: 2
Primary bedroom
- Description: Ceiling Fan,Walk-In Closet(s)
- Dimensions: 17x13
Bedroom 2
- Description: Ceiling Fan,Telephone Jack,TV/ Cable
- Dimensions: 12x11
Bedroom 3
- Description: Closet,TV/ Cable
- Dimensions: 14x13
Dining room
- Description: Dining Area
- Dimensions: 10x10
Kitchen
- Description: Breakfast Bar/Counter
- Dimensions: 12x10
Living room
- Description: Vaulted Ceiling
- Dimensions: 19x16
Heating
- Central, Electric
Cooling
- Central Air, Electric
Appliances
- Included: Dryer, Electric Cooktop, Electric Range, Disposal, Refrigerator, Washer
- Laundry: Electric Dryer Hookup, Main Level, Laundry Room
Features
- Bedroom on Main Level, Ceiling Fan(s), Primary Downstairs, Window Treatments
- Flooring: Luxury Vinyl Plank
- Windows: Blinds, Double Pane Windows, Window Treatments
- Number of fireplaces: 1
- Fireplace features: Electric, Living Room
Interior area
- Total structure area: 1,421
- Total interior livable area: 1,421 sqft
Video & virtual tour
Property
Parking
- Parking features: Open, RV Potential, RV Access/Parking
- Has uncovered spaces: Yes
Features
- Stories: 1
- Exterior features: Out Building(s), Private Yard
- Fencing: Chain Link,Partial
Lot
- Size: 1.14 Acres
- Features: 1 to 5 Acres, Desert Landscaping, Landscaped
Details
- Additional structures: Outbuilding, Workshop
- Parcel number: 2980105
- Zoning description: Single Family
- Horse amenities: None
Construction
Type & style
- Home type: MobileManufactured
- Architectural style: One Story
- Property subtype: Manufactured Home, Single Family Residence
Materials
- Drywall
- Roof: Composition,Pitched,Shingle
Condition
- Resale
- Year built: 1997
Utilities & green energy
- Electric: Photovoltaics None
- Sewer: Septic Tank
- Water: Private, Well
- Utilities for property: Electricity Available, Septic Available
Green energy
- Energy efficient items: Windows
Community & HOA
Community
- Subdivision: Rancho Del Sol U6
HOA
- Has HOA: No
- Amenities included: None
Location
- Region: Pahrump
Financial & listing details
- Price per square foot: $210/sqft
- Annual tax amount: $935
- Date on market: 1/20/2026
- Listing agreement: Exclusive Right To Sell
- Listing terms: Cash,Conventional,FHA,VA Loan
- Electric utility on property: Yes
Estimated market value
$295,500
$281,000 - $310,000
Not available
Price history
| Date | Event | Price |
|---|---|---|
| 7/22/2026 | Price change | $299,000-2%$210/sqft |
Source:  LVR #2749270 Report a problem LVR #2749270 Report a problem | ||
| 6/26/2026 | Price change | $305,000-4.7%$215/sqft |
Source: LVR #2749270 Report a problem | ||
| 2/17/2026 | Price change | $320,000+1.6%$225/sqft |
Source: LVR #2749270 Report a problem | ||
| 1/20/2026 | Listed for sale | $315,000+8.6%$222/sqft |
Source: LVR #2749270 Report a problem | ||
| 10/24/2025 | Sold | $290,000$204/sqft |
Source: LVR #2717517 Report a problem | ||
| 9/18/2025 | Pending sale | $290,000$204/sqft |
Source: LVR #2717517 Report a problem | ||
| 9/9/2025 | Listed for sale | $290,000+143.9%$204/sqft |
Source: LVR #2717517 Report a problem | ||
| 2/23/2018 | Sold | $118,900$84/sqft |
Source: LVR #1948003 Report a problem | ||
Public tax history
Tax history is unavailable.
Monthly payment
Climate risks
Neighborhood: 89060
Nearby schools
GreatSchools rating
- 7/10Manse Elementary SchoolGrades: PK-5Distance: 2.8 mi
- 4/10Rosemary Clarke Middle SchoolGrades: 6-8Distance: 2.4 mi
- 5/10Pahrump Valley High SchoolGrades: 9-12Distance: 4.6 mi
Schools provided by the listing agent
- Elementary: Manse,Manse
- Middle: Rosemary Clarke
- High: Pahrump Valley
Source: LVR. This data may not be complete. We recommend contacting the local school district to confirm school assignments for this home.
- $290,0003 bd2 ba1.4k sqft1171 Greta Blvd, Pahrump, NV 89060Sold

- $325,7003 bd2 ba1.8k sqft1201 Greta Blvd, Pahrump, NV 89060Off Market

- $316,5003 bd2 ba1.8k sqft1201 W Greta Blvd, Pahrump, NV 89060Off Market

- $259,400-- bd-- ba-- sqft1141 Greta Blvd, Pahrump, NV 89060Off Market
- $322,000-- bd-- ba2k sqft1170 Dale Way, Pahrump, NV 89060Off Market
- $238,8003 bd2 ba1.1k sqft1231 Greta Blvd, Pahrump, NV 89060Off Market
- $225,1003 bd2 ba1.1k sqft1231 W Greta Blvd, Pahrump, NV 89060Off Market
- $235,500-- bd-- ba1k sqft1200 Dale Way, Pahrump, NV 89060Off Market
A local agent can set up tours, give advice and negotiate with sellers.
A local lender can help you make sure your offer is ready when you are.
Similar homes
- $280,0003 bd2 ba1.3k sqft650 Greta Blvd, Pahrump, NV 89060For Sale
 MLS ID #2805187, Yasmin E. Smith, Century 21 Americana. LVR
 - $267,9003 bd2 ba1.2k sqft5610 Tecopa St, Pahrump, NV 89060For Sale
 MLS ID #2802586, Marcos Perez, Realty ONE Group, Inc. LVR
 - $285,0004 bd2 ba1.5k sqft3940 Point Dr, Pahrump, NV 89060For Sale
 MLS ID #2794285, Marlon Arencibia, Legacy Real Estate Group. LVR
 - $239,0003 bd3 ba1.4k sqft771 W Irene St, Pahrump, NV 89060For Sale
 MLS ID #2791861, Lisa Shahin, Keller Williams VIP. LVR
 - $309,0002 bd2 ba960 sqft3920 Effinger St, Pahrump, NV 89060For SaleMLS ID #2756651, Amanda M. Dickerson, Lisa Bond Real Estate LLC. LVR
- $310,0003 bd3 ba1.5k sqft1400 W Horn Rd, Pahrump, NV 89048For SaleMLS ID #2801051, Jennifer Ann Mink, eXp Realty. LVR
- $260,0003 bd2 ba940 sqft3201 W Retread Rd, Pahrump, NV 89048For SaleMLS ID #2803843, Marianne Yoffee, Engel & Volkers Las Vegas. LVR
- $362,0004 bd3 ba2k sqft1640 N Woodchips Rd, Pahrump, NV 89060For SaleMLS ID #2802659, Marianne Yoffee, Engel & Volkers Las Vegas. LVR
- $329,5003 bd2 ba1.2k sqft4671 Jackie St, Pahrump, NV 89048For SaleMLS ID #2804519, Sheryl L. Hunter, Classic Realty Group Inc. LVR
- $275,0004 bd3 ba1.7k sqft3850 Leonard St, Pahrump, NV 89060For SaleMLS ID #2722641, Walt W. Turner, Access Realty. LVR
- $274,9003 bd2 ba1k sqft1890 Anns Rd, Pahrump, NV 89048For SaleMLS ID #2792504, Madison L. Juranty, Top Dog Real Estate. LVR
- $265,0003 bd2 ba1.3k sqft4300 Emma St, Pahrump, NV 89048For SaleMLS ID #2804326, Dana Lewelling, Nevada Realty. LVR
- $290,0004 bd2 ba1.7k sqft3200 Maple Rd, Pahrump, NV 89048For SaleMLS ID #2786157, Joshua Mullins, Real Broker LLC. LVR
- $325,0003 bd2 ba1.4k sqft2600 W Gamebird Rd, Pahrump, NV 89048For SaleMLS ID #2802710, Bobbi S. Banks, Nevada Realty. LVR
- $259,9003 bd2 ba1.2k sqft551 Cynthia St, Pahrump, NV 89048For SaleMLS ID #2799096, Madison L. Juranty, Top Dog Real Estate. LVR
- $250,0003 bd2 ba1k sqft1440 E Irene St, Pahrump, NV 89060For SaleMLS ID #2782067, Claudia Molinet, Lisa Bond Real Estate LLC. LVR
- $324,4804 bd2 ba1.5k sqft1141 Gold Dust Ln, Pahrump, NV 89048For SaleMLS ID #2789857, Maria De Jesus Alfaro, Wardley Real Estate. LVR
- $349,9993 bd2 ba1.6k sqft2780 W Simkins Rd, Pahrump, NV 89060For SaleMLS ID #2790225, Amanda Nelson, Top Dog Real Estate. LVR
- $349,9993 bd2 ba1.6k sqft6461 Creb Ct, Pahrump, NV 89060For SaleMLS ID #2791007, Tawny Tankersley, T & M Group Realty/Pahrump. LVR
- $234,9002 bd2 ba1.2k sqft551 Fehrs Way, Pahrump, NV 89060For SaleMLS ID #2800447, Tasha Douglas, Top Dog Real Estate. LVR
